Planning permission for a solar carport in the UK 2026: permitted development or full application?
Complete UK guide to planning rules for solar carports: permitted development rights, full planning thresholds, Article 4 directions, conservation areas, listed buildings. Timelines, documents, common pitfalls.
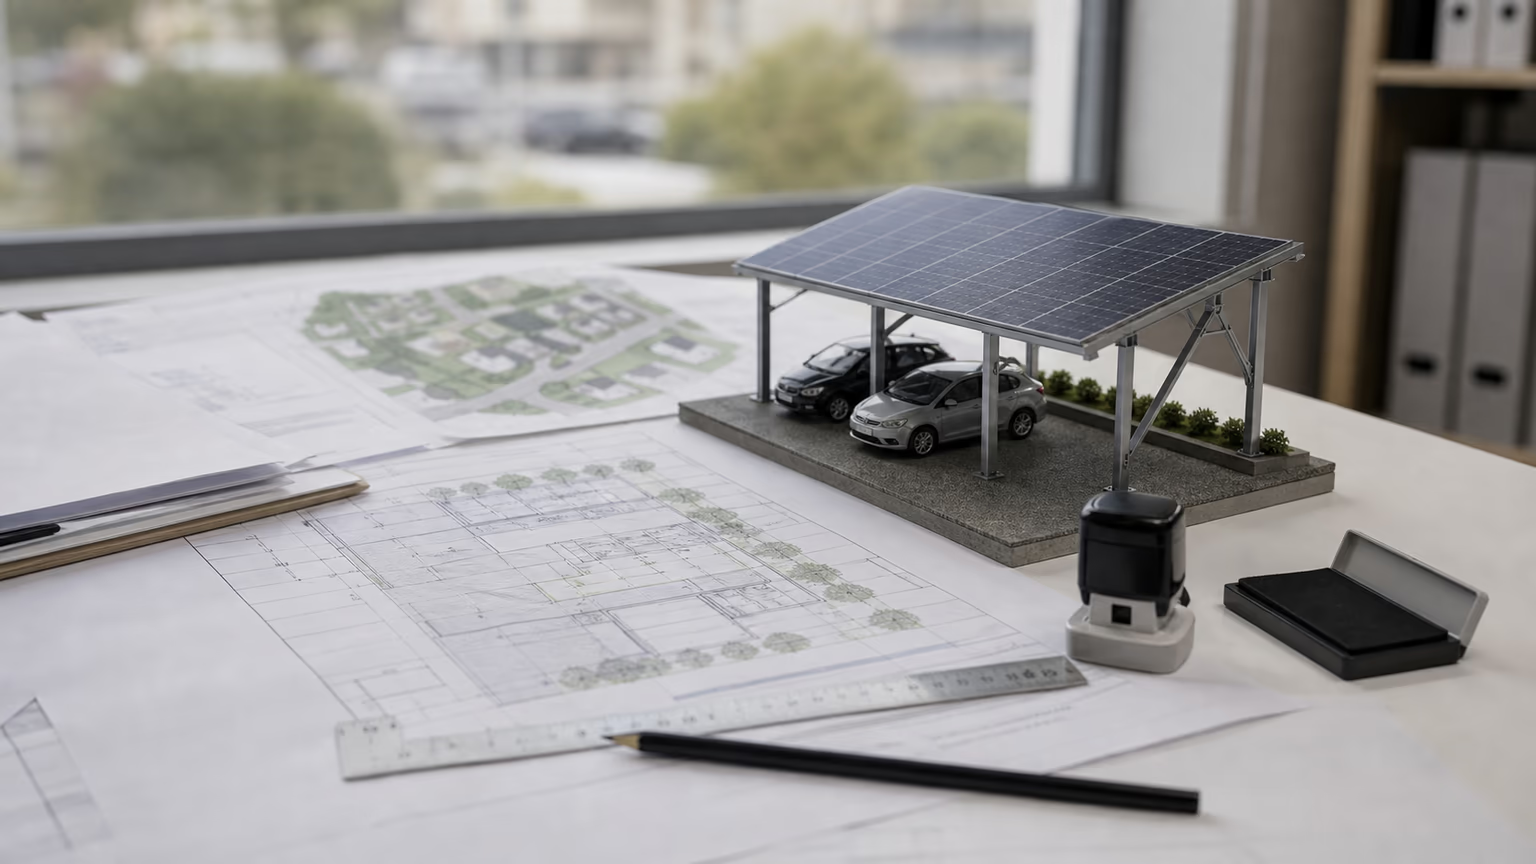

Short answer. In England, a solar carport at a house usually does not need planning permission if it qualifies as permitted development: single storey, not forward of the principal elevation, eaves no higher than 2.5 m, overall height no more than 4 m with a dual-pitched roof (3 m otherwise), no more than 2.5 m high within 2 m of a boundary, and outbuildings covering no more than half the land around the original house. You will need an application if the carport sits in front of the house, at the side of a house on designated land (conservation area, National Park, National Landscape/AONB, the Broads, World Heritage Site), within the curtilage of a listed building, or where an Article 4 direction removes these rights. For business car parks, Class OA of Part 14 allows solar canopies up to 4 m high and at least 10 m from the curtilage of any house or block of flats, after a prior approval application to the council. Scotland, Wales and Northern Ireland have their own rules.
Building a solar carport in the UK almost always requires consideration of planning rules. The question is not “do I need permission?” but “permitted development or full planning application?”. The answer depends on three parameters: the size and height of the carport, your local planning authority’s policies (including any Article 4 direction), and whether you sit in a sensitive designation (Conservation Area, AONB, National Park, listed building curtilage).
This article explains the UK planning framework in May 2026, gives the precise size thresholds, lists the documents typically required, indicates real-world processing times, and identifies the 5 pitfalls that delay or refuse solar carport applications.
The principle: carport = outbuilding, panels = householder development
Under the Town and Country Planning (General Permitted Development) (England) Order 2015 (GPDO 2015) and its devolved equivalents:
- The carport itself is an outbuilding within the curtilage of a dwelling → covered by Class E of Part 1 of Schedule 2 of the GPDO (permitted development for “buildings, enclosures, swimming or other pools required for a purpose incidental to the enjoyment of the dwellinghouse”)
- The solar panels on the carport are covered by Class A of Part 14 of Schedule 2 (the “microgeneration” class for solar PV) provided certain conditions are met
In practice, the two PD rights are typically combined: a solar carport built within the limits of both classes is fully permitted development and requires no formal application.
Permitted Development thresholds — England
For a householder solar carport to qualify as permitted development in England:
| Criterion | Threshold |
|---|---|
| Carport location | Within the curtilage of the dwellinghouse, behind or to the side of the principal elevation facing the highway |
| Total footprint of all outbuildings | ≤ 50% of the curtilage (excluding the dwellinghouse footprint) |
| Eaves height | ≤ 2.5 m (single storey) |
| Height within 2 m of a boundary | ≤ 2.5 m for the whole building |
| Maximum height | ≤ 3 m (flat roof) or 4 m (dual pitched roof) |
| Position relative to highway | Not forward of the principal elevation |
| Conservation area / AONB / National Park | Outbuildings to the side not permitted development; rear only |
| Listed building | Planning permission required within the curtilage; listed building consent may also apply |
| Solar panel projection | ≤ 200 mm above roof of carport (Class A Part 14) |
If any one criterion is exceeded, full planning permission is required.
Important — Scotland, Wales, Northern Ireland: similar but distinct regimes apply (TCPA Scotland 1992, TCPA Wales, Planning (NI) Act 1991). Generally similar thresholds but check local guidance.
Article 4 directions — the local override
A local planning authority can issue an Article 4 direction to remove permitted development rights in specific areas — typically conservation areas or historic neighbourhoods. Under an Article 4 direction:
- a development normally PD becomes subject to full planning application
- the relevant Article 4 area is identified on the council’s published map
- the direction is binding and takes precedence over the GPDO
Many city centres (Bath, Cheltenham, central London boroughs, York) have Article 4 directions covering solar PV on certain properties or carports altogether. Always check the local authority planning portal before proceeding.
Conservation areas, AONBs, listed buildings
In these designations, additional rules apply:
- Conservation area: outbuildings to the side of the dwellinghouse are not permitted development. Carport must be to the rear and meet all other size/height limits. Aluminium-clad carports often face conservation officer concerns — timber or dark-finish steel may be preferred.
- Listed building / curtilage of listed building: Listed Building Consent always required, regardless of size. PD rights typically extinguished. Sympathetic design essential.
- National Park / National Landscape (AONB) / Broads / World Heritage Site: outbuildings more than 20 m from the house are limited to 10 m² in total under permitted development, and side positions need planning permission.
- Sites of Special Scientific Interest (SSSI): full planning + Natural England consultation required.
Documents typically required for full planning
If your carport is outside PD limits, a full planning application includes:
- Application form (1APP via Planning Portal or local authority)
- Site location plan at 1:1250 scale (Ordnance Survey extract)
- Block plan / site plan at 1:200 or 1:500 with carport position
- Existing and proposed elevations and floor plans at 1:50 or 1:100
- Design and Access Statement (mandatory for major applications, optional but recommended for minor)
- Structural calculation to BS EN 1991-1-3 + 1-4 (typically requested by building control rather than planning, but often submitted)
- Heritage Statement (if conservation area, listed building or AONB)
- Biodiversity Net Gain assessment (post-2024 for some councils)
- Planning application fee — £528 for a householder application in England (fee schedule from 1 April 2025; confirm with your council)
The paid Sunrak structural study provides the applicable wind and snow assumptions and checks, a dimensioned general arrangement and layout drawing, the foundation or anchorage principle and a bill of materials before the equipment quote. Site location plans, biodiversity assessments, application forms and any locally required planning statements remain the applicant’s responsibility; a local planning consultant may be required.
Realistic timelines in 2026
| Application type | Statutory time | Real-world time |
|---|---|---|
| Permitted development (no application needed) | — | Start immediately |
| Lawful Development Certificate (optional confirmation) | 8 weeks | 8-12 weeks |
| Householder full planning permission | 8 weeks | 8-14 weeks |
| Householder with conservation area | 8 weeks | 12-18 weeks |
| Listed Building Consent | 8 weeks | 12-20 weeks |
| Major planning (large commercial canopy) | 13 weeks | 16-24 weeks |
| With EIA (large parking solar canopy) | 16 weeks | 6-12 months |
Rule of thumb: statutory time × 1.5 for realistic project planning.
The 5 pitfalls that delay or refuse applications
Pitfall 1 — Forgetting Article 4 directions. Many homeowners assume their property is PD-eligible without checking the local Article 4 layer. An Article 4 direction can be specific to one street or one neighbourhood and is binding.
Pitfall 2 — Mismeasuring eaves height. The 2.5 m eaves height limit (within 2 m of a boundary) is a frequent borderline issue. Slight slope of the ground or measurement from raised platforms can push you above the limit.
Pitfall 3 — Forward-of-principal-elevation rule. Carports built in front of the dwelling (e.g., on a front driveway) are not PD and need full planning permission — even if all other size limits are met.
Pitfall 4 — Conservation area side-position rule. In conservation areas, outbuildings to the side of the dwelling are not PD. Many homeowners install their carport on the side driveway not realising this means full planning permission.
Pitfall 5 — Ignoring building regulations. A carport that is open on at least two sides and has a floor area of 30 m² or less is generally exempt from the Building Regulations (Schedule 2, Class VI); larger or enclosed structures are not. Either way, the electrical work must comply with Part P and BS 7671, usually through a competent-person installer, and the structure should still be designed for the snow and wind loads on your site.
How Sunrak supports UK customers
Sunrak designs and supplies the metal structure only. The paid structural study, ordered before the hardware quotation, includes:
- Applicable design assumptions and wind/snow checks to BS EN 1991
- Dimensioned general arrangement and layout drawings
- Foundation or anchoring principle based on the data you supply
- Bill of materials and assembly instructions
You own these drawings once paid and can attach them to a planning or prior approval application. Planning forms, site location plans, design and access, heritage or biodiversity statements remain the applicant’s responsibility; for full applications on sensitive sites, a local planning consultant is usually the right partner. Budget for the structure itself on our solar carport prices page.
FAQ — Solar carport planning UK
Does a solar carport always need planning permission in the UK?
No. A solar carport within the curtilage of your home that meets all Class E (Part 1) and Class A (Part 14) GPDO criteria is permitted development and needs no application. Check the position, height and designated-land rules first, and any Article 4 direction with your council.
What is a Lawful Development Certificate?
An optional certificate confirming that your proposed development is lawful (i.e., PD). For a proposed householder development the fee is half the householder planning fee (about £264 in England from April 2025) and the target decision time is 8 weeks. Useful for selling the property or for insurance certainty, but not strictly required if you are confident in your PD position.
Can I build a carport in front of my house?
No, not under permitted development. Outbuildings forward of the principal elevation always require full planning permission. The principal elevation is typically the front face of the house facing the main highway.
What is permitted in conservation areas?
Solar carports to the rear of the dwelling, within size limits (max 50% curtilage occupancy, 4 m max height) and not forward of the principal elevation. Materials may face scrutiny — timber or muted-finish steel preferred over shiny aluminium. Side positions are NOT permitted development.
What if I build without permission when I needed it?
Enforcement risk: the council can serve an enforcement notice requiring removal, with non-compliance leading to prosecution and a fine up to £20,000 (Magistrates) or unlimited (Crown Court). Sale of the property becomes difficult. Always check before building.
Do the Building Regulations apply too?
Partly. A carport open on at least two sides with a floor area of 30 m² or less is generally exempt from the Building Regulations (Schedule 2, Class VI); above that, or if it is enclosed, Building Control applies. The electrical installation is always covered by Part P and BS 7671, usually signed off by a competent-person installer. Check your case with your local Building Control body.
How does MCS certification interact with planning?
MCS certification covers the PV installation (panels, inverter, wiring). It does NOT confer planning permission. You may need both: MCS certificate for the PV system + planning permission/PD compliance for the carport structure. Sunrak's study documents can be attached to your application, but Sunrak does not prepare planning applications or MCS paperwork.
What is the cost of a UK planning application?
£528 for a householder application in England (fee schedule from 1 April 2025). About £264 for an optional Lawful Development Certificate for proposed works. Plus £800-£2,500 if you engage a planning consultant for Design and Access Statement, biodiversity assessment, or heritage statement.
Further reading: