Eurocode 1 checks
10-25 pages covering coefficients, retained loads, sized profiles and ULS/SLS load combinations.
From your postcode we identify your real climate zone — snow and wind — using the national annex of your country (BS EN in the UK, NF EN in France, DIN EN in Germany, NTC in Italy, CTE in Spain). The structure is sized for your specific site, not a national average. Drawings, parts list and installation manual delivered in English.
Approximate snow zones across Sunrak markets · see each national annex for exact values
Every structure is dimensioned for your exact site — not for a national average. The process is simple on your side; the calculation stays rigorous on our engineering side.
Dimensions and model of your solar panels, postcode, space constraints, desired headroom, site access, schedule. The more precise the brief, the more precise the quote.
Real climate zone (wind and snow per Eurocode 1 — BS EN 1991 / NF EN 1991 / DIN EN 1991 / CTE / NTC), terrain orientation, exposure, soil type, allowable loads, vibrations, cyclic fatigue. Nothing is left to estimation.
A structure precisely dimensioned for your site and its environment. Delivered with assembly drawings, detailed bill of materials and assembly manual. Ready to install.
No catalogue datasheet replaces an engineering calculation. At Sunrak, the calculation comes before the quote — always.
A poorly sized PV structure faces three risks: collapse under snow load, lift-off in storms, and slow fatigue deformation. All three can invalidate your insurance. The engineering team is what makes the difference between a long-life installation and a pile of profiles.
Characteristic snow load sk by altitude and zone, local accumulation, exposure factor.
Reference velocity vb,0, site factors, orography, peak pressure per roof zone.
Galvanised steel section resistance, deflection checks, stability, connections.
Aluminium 6063-T5 / 6082-T6, alu-specific verifications, creep, PV panel fatigue.
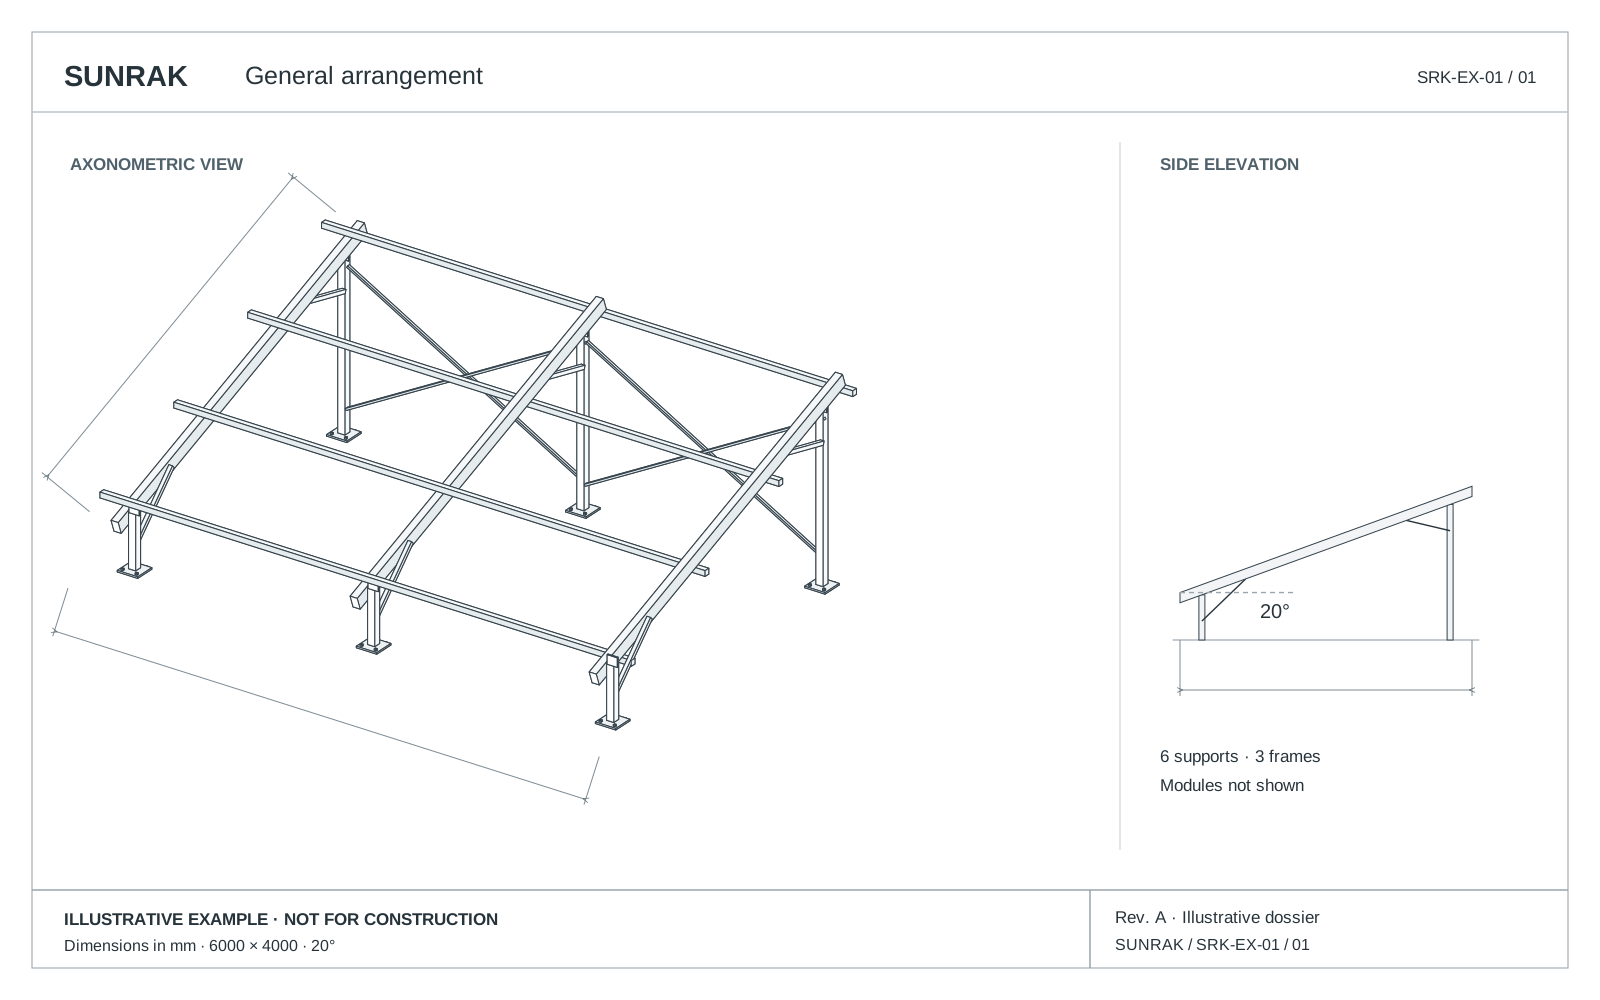
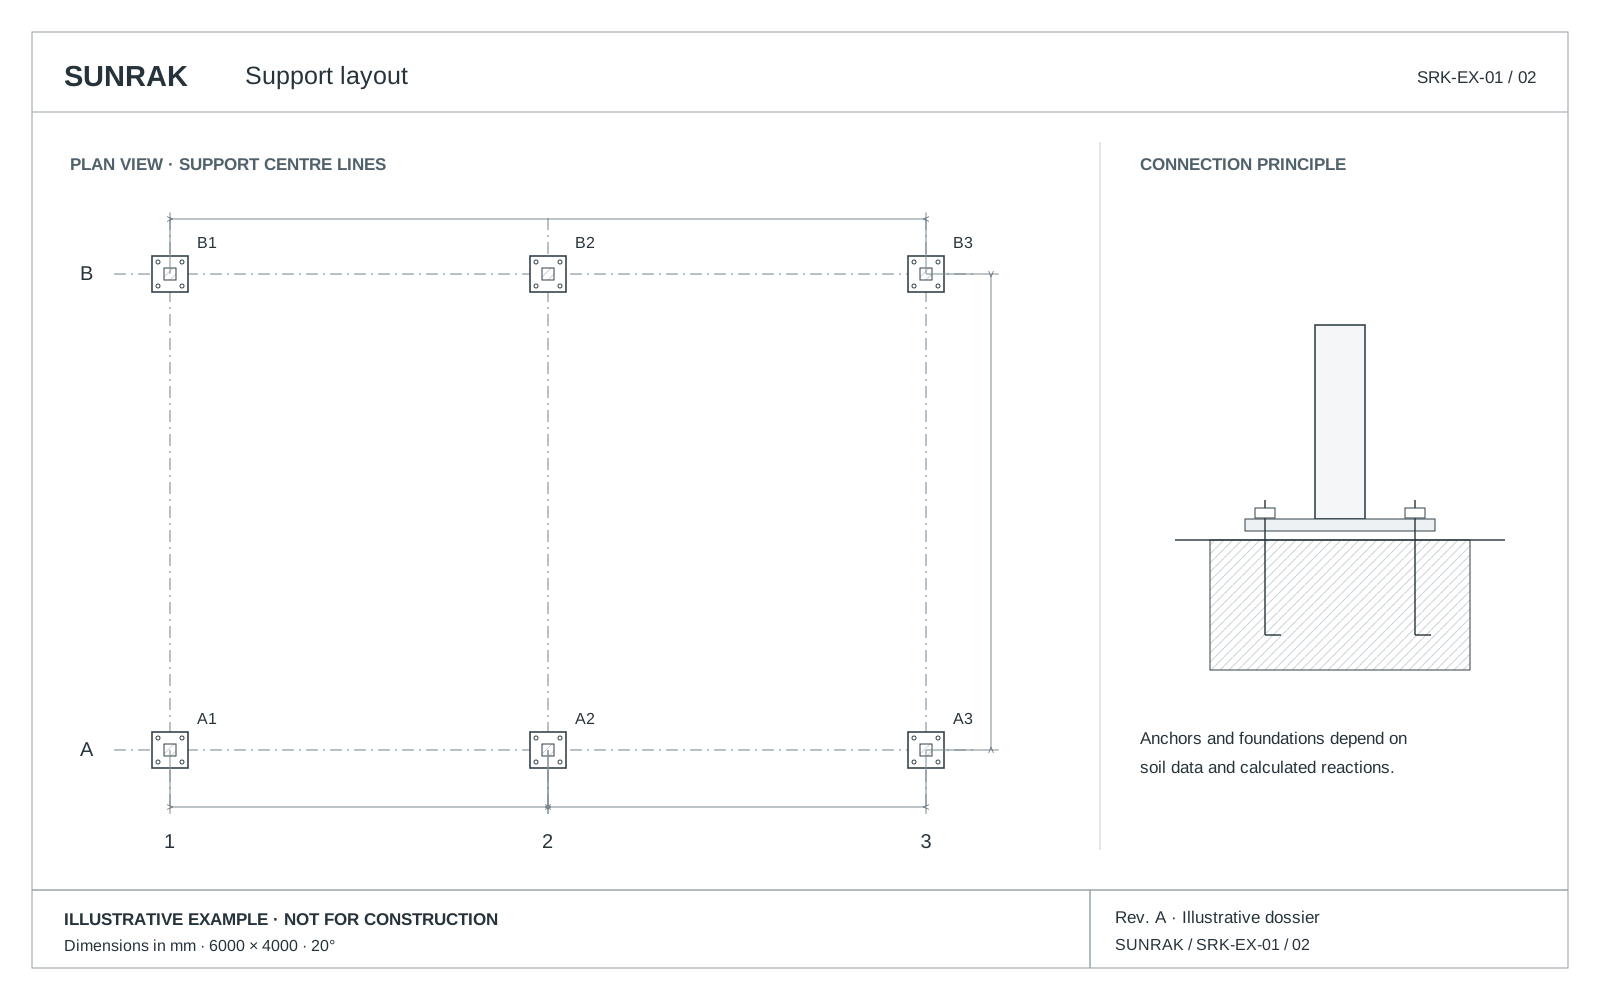
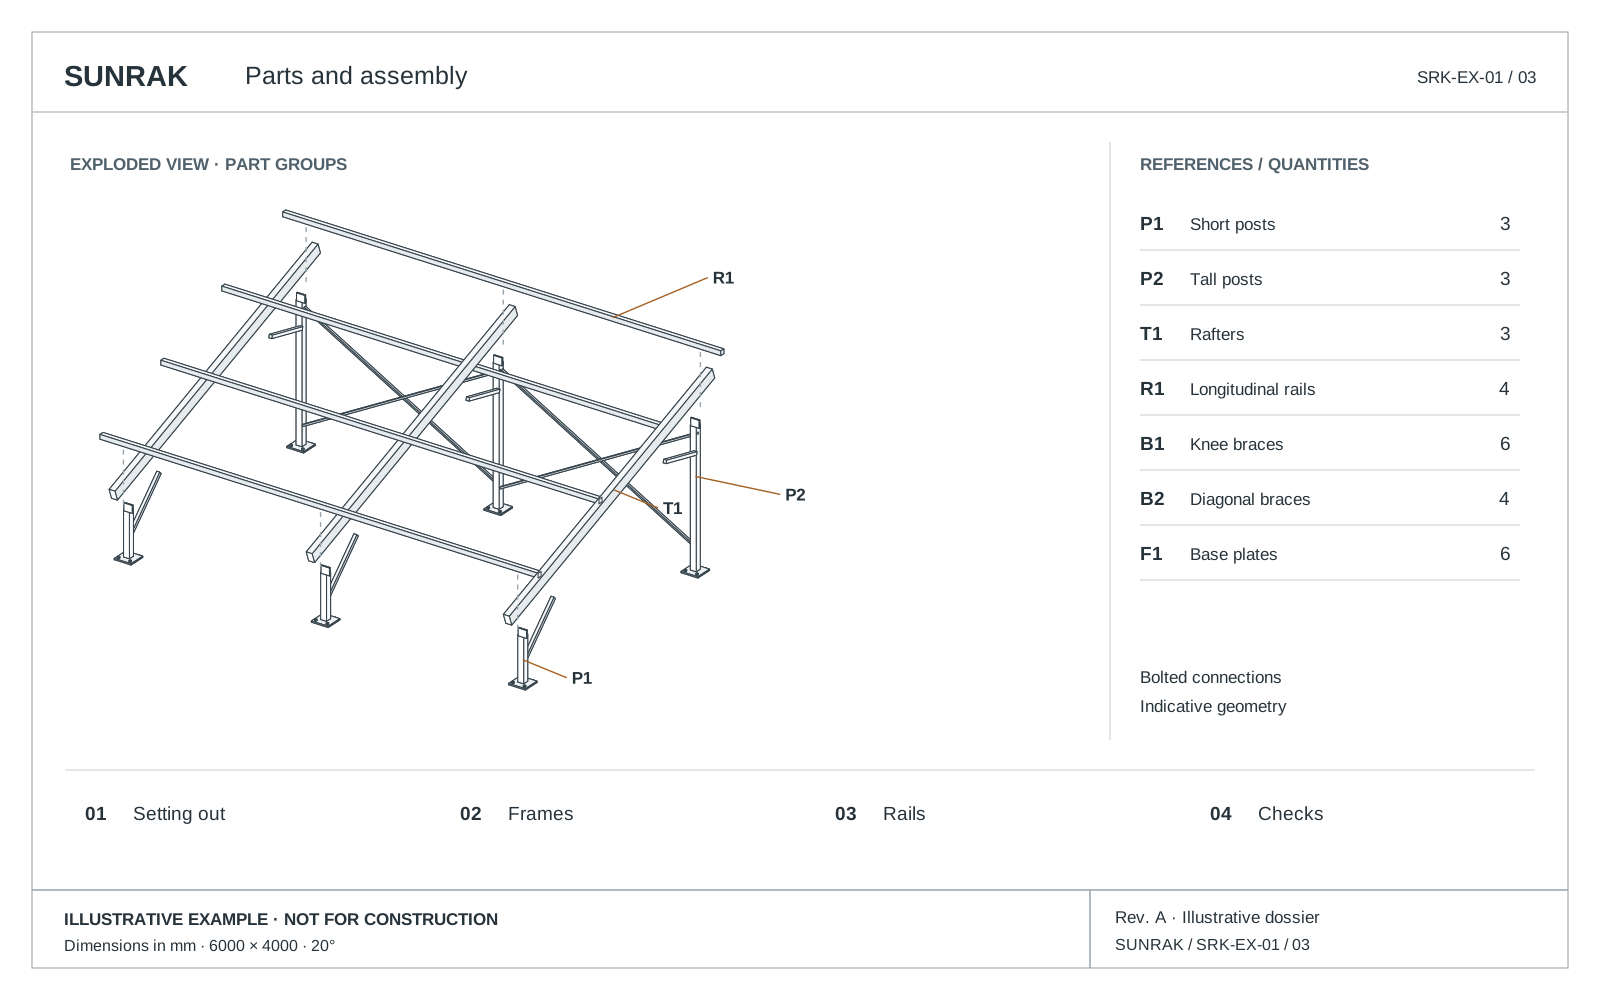
Every file starts from usable dimensioned drawings: layout, elevations, foundations, part references and assembly sequence.
10-25 pages covering coefficients, retained loads, sized profiles and ULS/SLS load combinations.
Scale 1:50 or 1:100 depending on size. Main sections, overall dimensions and references.
Block dimensions, reinforcement where concrete is used, pile depth and minimum soil bearing pressure.
Each profile numbered with exact length, quantity and unit mass. Delivery can be checked quickly.
Assembly order, tightening torques and control points for a homeowner or installer.
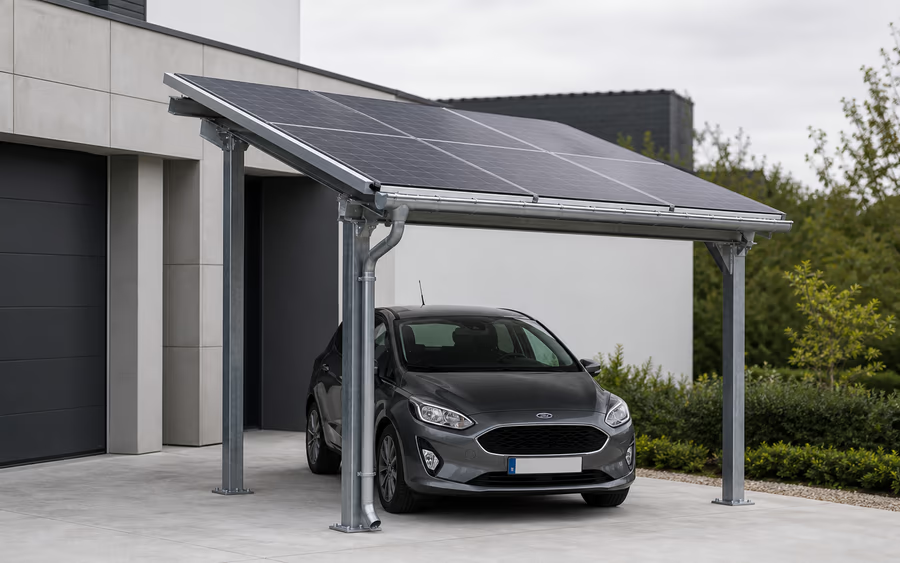
On request for complex canopies and carports: a 3D view for owner validation.
Our engineering team sizes your project for your actual climate zone, your panels and your site constraints.