Agricultural steel buildings, designed around your machinery and your farm.
Machinery store, hay and straw barn, farm workshop: Sunrak designs agricultural steel frame buildings to the size of your machines, open-sided or clad, with a roof ready for solar panels if you want one. You receive a free quote with a layout drawing, then a kit delivered with assembly instructions.
- Free quote, no obligation
- Layout drawing to your dimensions
- Drawings, sketches and photos welcome
Free, no obligation
Describe your farm building, get a drawing and a price.
No payment, no commitment. Give us the dimensions of your largest machines, the use and whether you plan solar panels.
We kept what you had already entered.
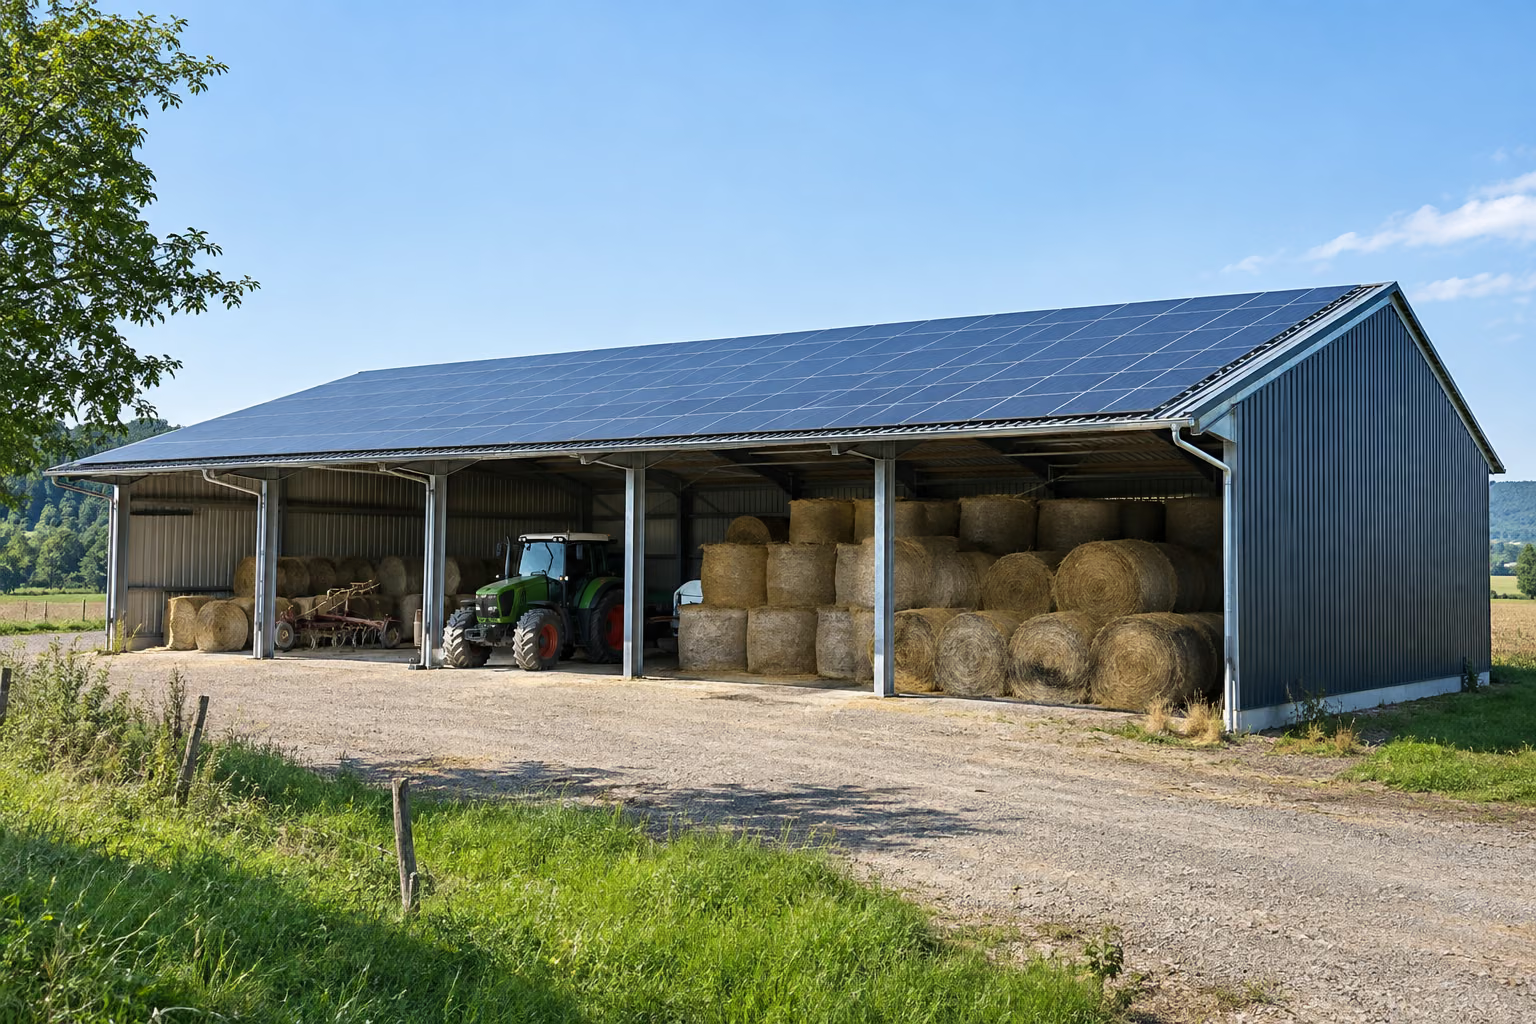
Six points the drawing of a farm building must settle.
A farm building is not a warehouse dropped in a field. Machinery, fodder and exposure drive the design.
Machinery clearances
Eaves height, door height and column spacing follow your largest machine: tractor with cab, combine, telehandler with the boom raised. Give us its dimensions.
Open, part-clad or fully clad
Hay and straw need air; machinery needs shelter from driving rain. Part cladding on the weather side is often a good compromise.
Wide clear spans
Every column gets in the way when manoeuvring. Wider spans free up the floor but need heavier frames: the drawing finds the balance for your routes.
Snow and wind in open country
An isolated, open-sided building is very exposed. Loads are derived from Eurocode 1 and the UK National Annex using the site location and altitude.
Impact and corrosion
A bucket clipping a column, damp, livestock air: column protection and corrosion protection are specified on the quote for each part of the building.
Solar on the roof
Pitch, orientation and module weight are decided at order stage. A frame designed for panels does not need strengthening later.
Agricultural permitted development and the Building Regulations exemption.
Permitted development (England). Schedule 2, Part 6, Class A of the General Permitted Development Order 2015 allows building works on agricultural units of 5 hectares or more when they are reasonably necessary for the purposes of agriculture within that unit. The right comes with limits on ground area, height and distance from classified roads, and further restrictions for livestock buildings near protected buildings. Before building, you must apply to the local planning authority for a determination as to whether prior approval is needed for siting, design and external appearance. Smaller units fall under Class B, which is narrower. Wales, Scotland and Northern Ireland have their own rules.
Building Regulations. Schedule 2, Class 3 of the Building Regulations 2010 exempts agricultural buildings when no part is a dwelling, no point is closer to a building with sleeping accommodation than one and a half times the building’s height, and a fire exit is within 30 metres of any point. The exemption does not apply if the building’s main purpose is retailing, packing or exhibiting.
Our dimensioned drawings can support a prior approval or planning application.
Sources : legislation.gov.uk, GPDO 2015, Schedule 2, Part 6 (agricultural and forestry) ; legislation.gov.uk, Building Regulations 2010, Schedule 2 (exempt buildings) ; Planning Portal, prior approval
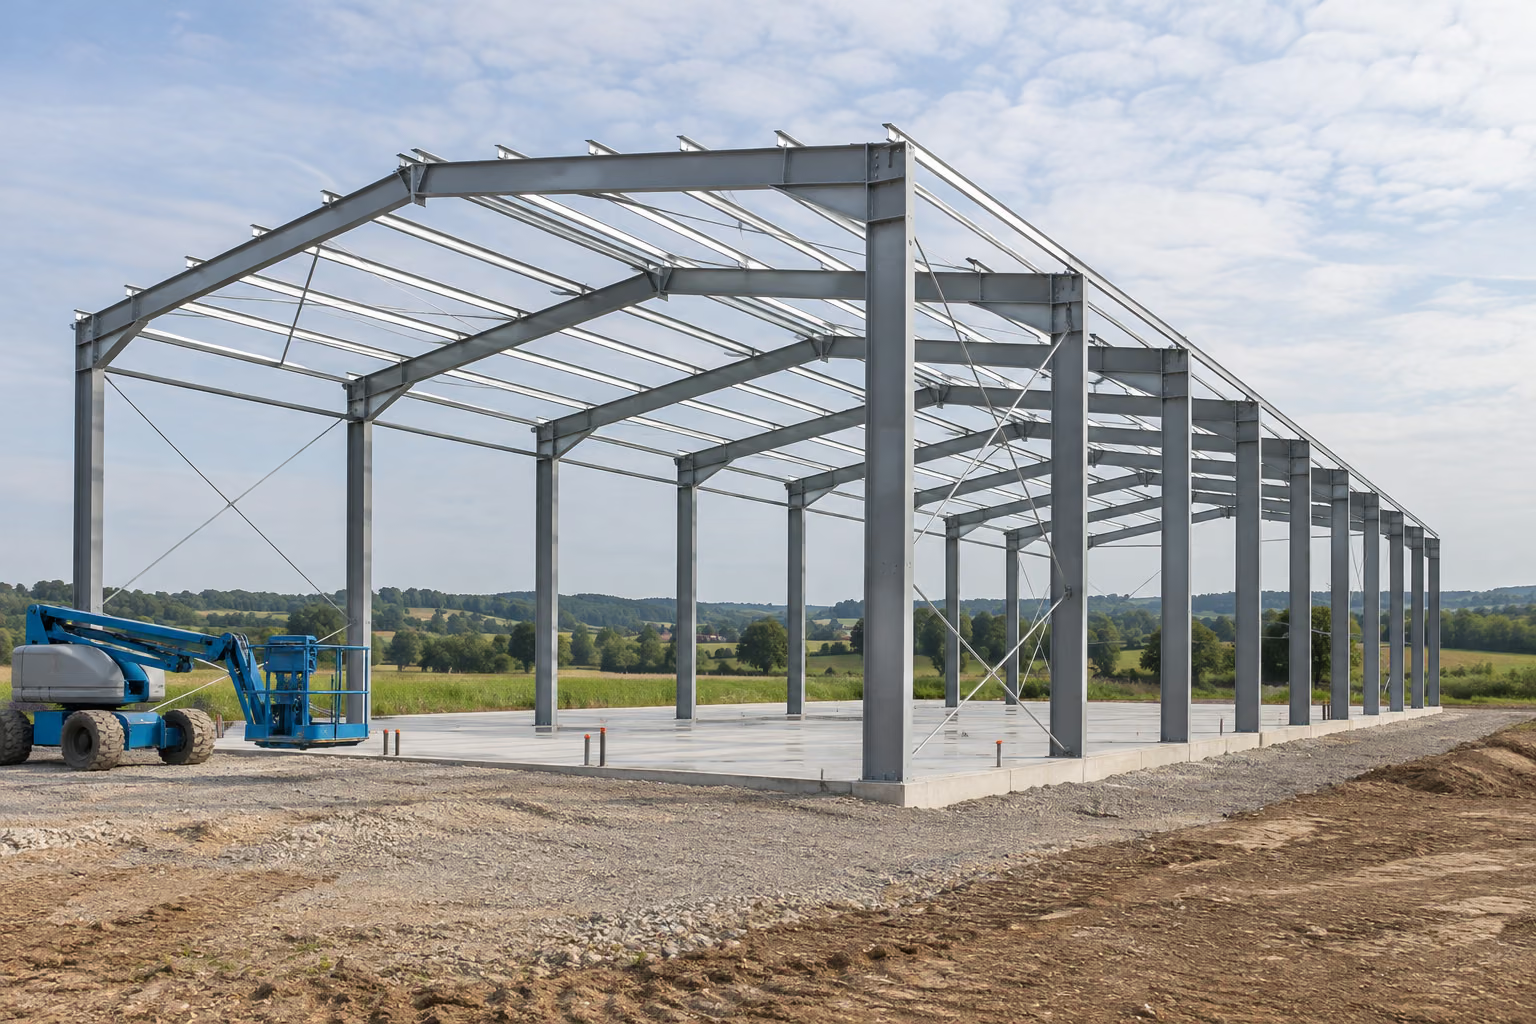
A farm building kit, erected by the contractor you choose.
Columns, rafters and purlins are marked and delivered with bolts and assembly instructions keyed to the layout drawing. Concrete pads are cast beforehand to the base reactions we provide. We do not install in the UK.
What Sunrak supplies, and what it does not.
- The free quote, with a dimensioned layout drawing based on your machinery.
- The base reactions shown on the layout drawing.
- The made-to-measure frame with roofing, cladding, doors and accessories, supplied as a kit with assembly instructions.
- On request, a frame designed to carry solar modules.
- The manufacturer’s certificates, sent with the quote. For structural steel components, EN 1090 is the standard to ask about.
- Prior approval or planning applications.
- Site investigation, groundworks, pads and slab, unless shown on the quote.
- Solar modules, inverter, grid connection and their installation.
- Erection: we do not install in the UK.
From your machinery sizes to an erected building.
Planning authority
Find out whether your building is permitted development and whether prior approval is needed.
Drawing and price
Dimensions, clearances, doors, cladding, solar or not: you receive the layout drawing and the price.
Your application
The dimensioned drawing is the technical basis for prior approval or planning.
Made to measure
Factory fabrication. Lead time is confirmed on the quote.
Kit with instructions
Delivered ready to erect; erection by the contractor of your choice.