Steel buildings designed to your site, supplied as a steel frame kit.
Storage building, workshop or open-sided shelter: Sunrak designs the portal frame to your dimensions, mono-pitch or duo-pitch, open or fully clad. You receive a free quote with a layout drawing, then a steel building kit delivered with assembly instructions.
- Free quote, no obligation
- Layout drawing to your dimensions
- Drawings, sketches and photos welcome
Free, no obligation
Describe your building, get a drawing and a price.
No payment, no commitment. Give us the dimensions, use and doors and attach site photos: the layout drawing will be right first time more often.
We kept what you had already entered.
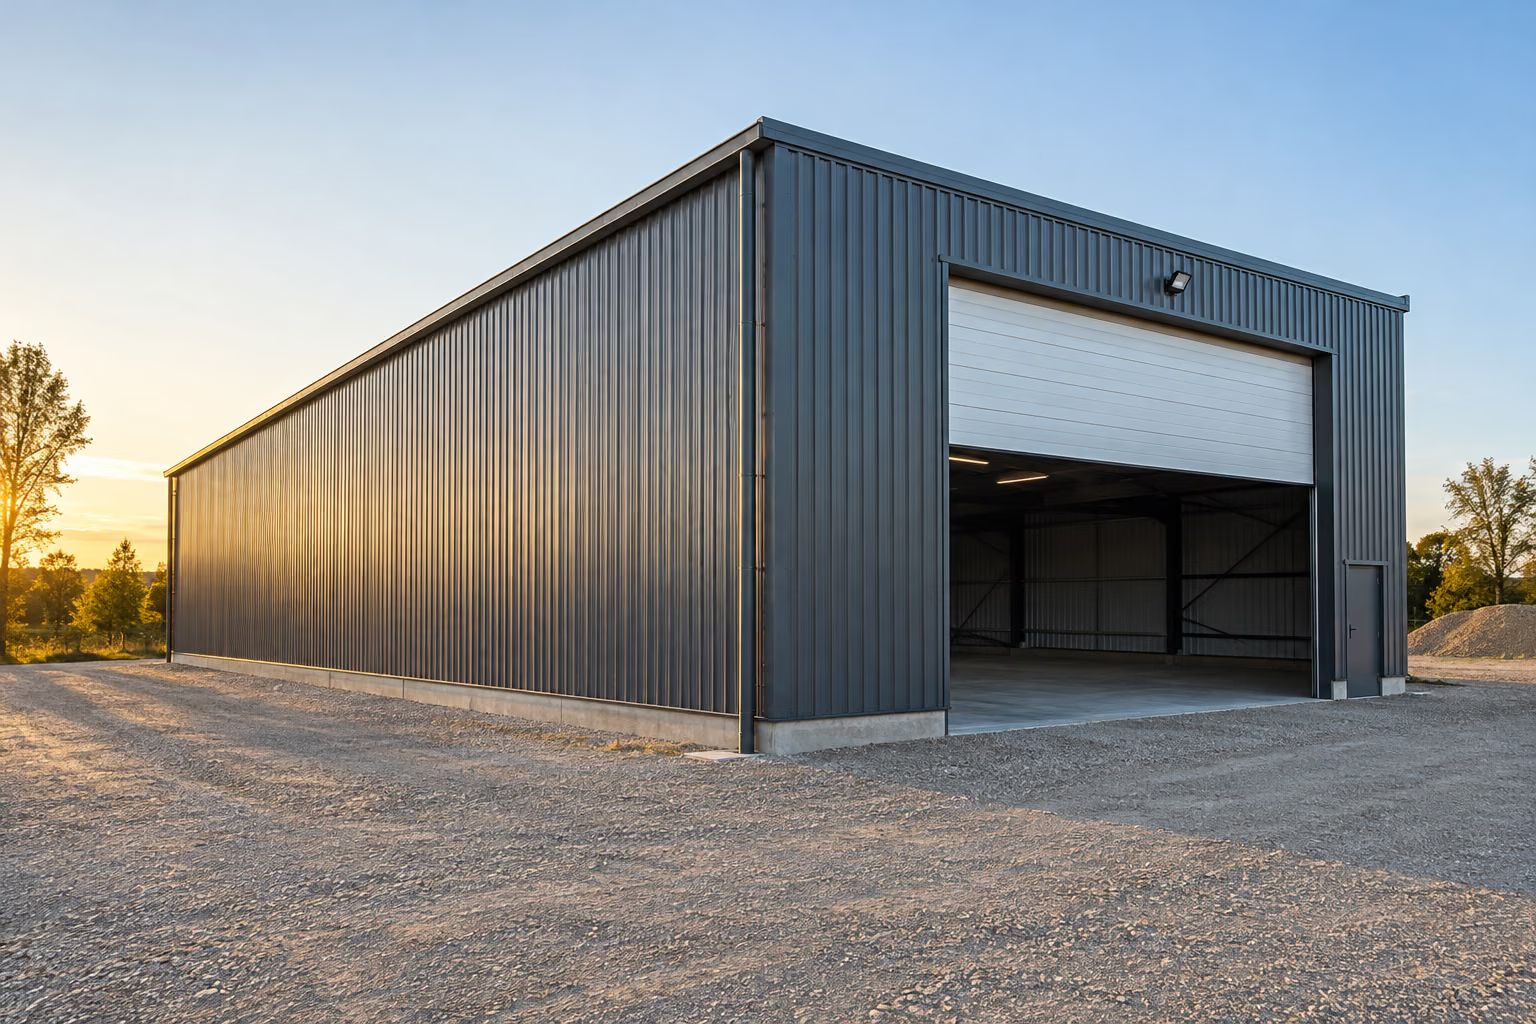
Six decisions that make a steel building.
Two buildings with the same footprint can differ widely in cost and behaviour. These six points are fixed on the layout drawing before we price anything.
Portal frames and bay spacing
The structure is a series of portal frames (two columns and a rafter) tied together by purlins and bracing. Bay spacing follows the building length, the door positions and the roof load.
Mono-pitch or duo-pitch
A mono-pitch building can lean against an existing wall or stand alone, and drains to one side. A duo-pitch building spans a wider floor without internal columns, within the span the design allows.
Eaves height
It follows from the tallest machine or stack you need to house and from the door height. The taller the building, the more wind it takes.
Cladding and roofing
Single-skin profiled sheet, insulated panels, rooflights for daylight, or open-sided on one or more elevations: the choice depends on what the building protects.
Openings
Sectional doors, sliding doors, personnel doors, open bays: their sizes are fixed before the design, because a large opening changes how the frame is braced against wind.
Snow and wind
Snow and wind loads are derived from Eurocode 1 (BS EN 1991-1-3 and BS EN 1991-1-4) and the UK National Annex, using the site location, altitude and exposure. No single value suits every site.
Which steel frame building for which use?
The right building is usually the simplest one that does the job. These are the configurations we are asked for most.
| Configuration | Typical uses | Worth knowing |
|---|---|---|
| Lean-to mono-pitch | Machinery store or covered storage against an existing building | Tell us whether the existing wall can take bearings; otherwise the frame stands on its own columns. |
| Free-standing mono-pitch | Open shelter, log store, simple farm building | A single roof slope that can face south for a future solar roof. |
| Duo-pitch | Storage building, workshop, vehicle garage | Wider clear span; rainwater drains to both sides of the ridge. |
| Open-sided | Hay, straw, machinery, firewood | Wind gets under the roof and the design allows for it. |
| Fully clad | Secure storage, workshop, plant room | Doors, ventilation, daylight and insulation are planned from the first drawing. |
Give us the length, width and eaves height you have in mind. If you are unsure between two options, describe what the building will hold: the layout drawing will suggest the simpler one.
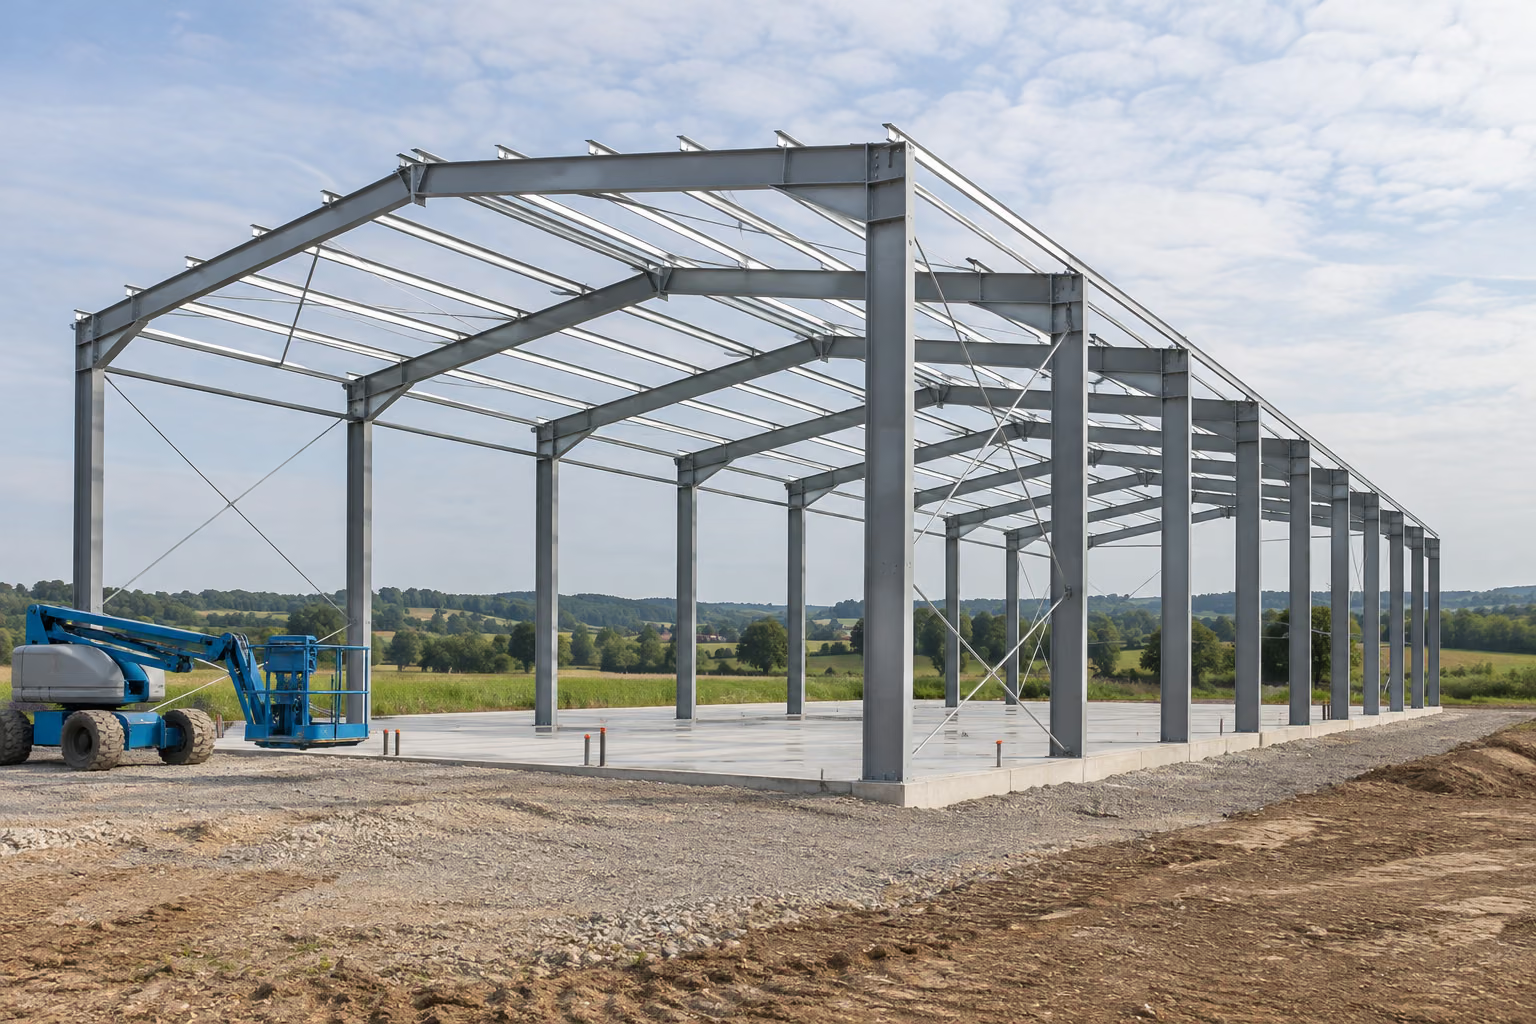
A steel building kit, marked piece by piece.
Columns, rafters and purlins are fabricated in the factory, marked and delivered with the bolts and assembly instructions keyed to the layout drawing. Erection needs lifting equipment and a contractor used to structural steelwork. We do not erect buildings in the UK: installation is offered in France only.
Cladding, doors, daylight, solar: all settled on the drawing.
Cladding
Profiled steel sheet in your chosen colour, part cladding at the top of the walls for a semi-open building, or insulated panels for a workshop. Cladding changes the wind loads, so it is decided before the design.
Doors
Sectional, sliding or personnel doors: tell us the width and height of the vehicles or machines that need to pass.
Rooflights
A few translucent sheets in the roof or walls bring daylight into a store.
Gutters and downpipes
Gutters and downpipes sized for the roof area. Connection to the drains or a tank is down to you.
Solar-ready roof
If panels are planned, the weight of the modules and rails goes into the frame design from the start. Solar structures are where we started: solar canopies and solar carports.
Mezzanine and racking
A mezzanine floor or cantilever racking can be designed together with the building.
Know your ground before the concrete pads.
A steel building puts vertical loads into the ground, but also horizontal and uplift forces from wind. Concrete pad foundations under the columns take them, sometimes tied by ground beams, or a slab does.
The layout drawing gives the column positions and the base reactions. Pad sizes then depend on the ground, which a site investigation establishes. Unless the quote says otherwise, site investigation, groundworks, pads and slab are the client’s responsibility.
Planning permission and Building Regulations are two separate consents.
Planning permission. Under the Town and Country Planning Act 1990, planning permission is required for the development of land, and development includes building operations. Some projects fall under permitted development rights instead. In England, the Planning Portal explains that a new industrial building or warehouse can be permitted development only within the curtilage of an existing one, under strict limits on floor space, height and distance from the boundary. Farm buildings have their own rights: see our page on agricultural steel buildings. Scotland, Wales and Northern Ireland have their own rules.
Building Regulations. The Planning Portal states that the Building Regulations will generally apply to new buildings, extensions and alterations. Your local building control body tells you what it needs to see.
Our dimensioned drawings can serve as the technical basis of your application.
Sources : legislation.gov.uk, Town and Country Planning Act 1990, section 55 ; legislation.gov.uk, Town and Country Planning Act 1990, section 57 ; Planning Portal, warehouses and industrial buildings ; Planning Portal, warehouses and industrial buildings: Building Regulations
What Sunrak supplies, and what it does not.
- The free quote, with a dimensioned layout drawing based on your measurements.
- The base reactions shown on the layout drawing, for foundation design.
- The made-to-measure frame with the roofing, cladding, doors and accessories you order, supplied as a kit with assembly instructions.
- The manufacturer’s certificates, sent with the quote. For structural steel components, EN 1090 is the standard to ask about.
- Planning and Building Regulations applications.
- Site investigation, groundworks, pads and slab, unless shown on the quote.
- Electrics, lighting and drainage connections.
- Solar modules, inverter and grid connection.
- Erection: we do not install in the UK. Your chosen contractor erects the building.
From your dimensions to an erected building.
Dimensions and use
Length, width, eaves height, roof pitch, doors and site photos: the form takes a few minutes.
Layout drawing and price
Frame spacing, openings, base reactions and the price of the building and options.
Your applications
The dimensioned drawing gives your architect or agent the technical basis for planning and building control.
Made to measure
Factory fabrication. Lead time for fabrication and delivery is confirmed on the quote.
Kit with instructions
Delivered ready to erect, with assembly instructions. Erection by the contractor of your choice.