Bespoke steel structures: mezzanine floors, racking and steel buildings.
Sunrak makes steel structures for solar panels. We now apply the same trade to your premises: mezzanine floors, cantilever racking, pallet racking, steel buildings and agricultural steel buildings. Every project starts from your dimensions and comes with a free quote and layout drawing.
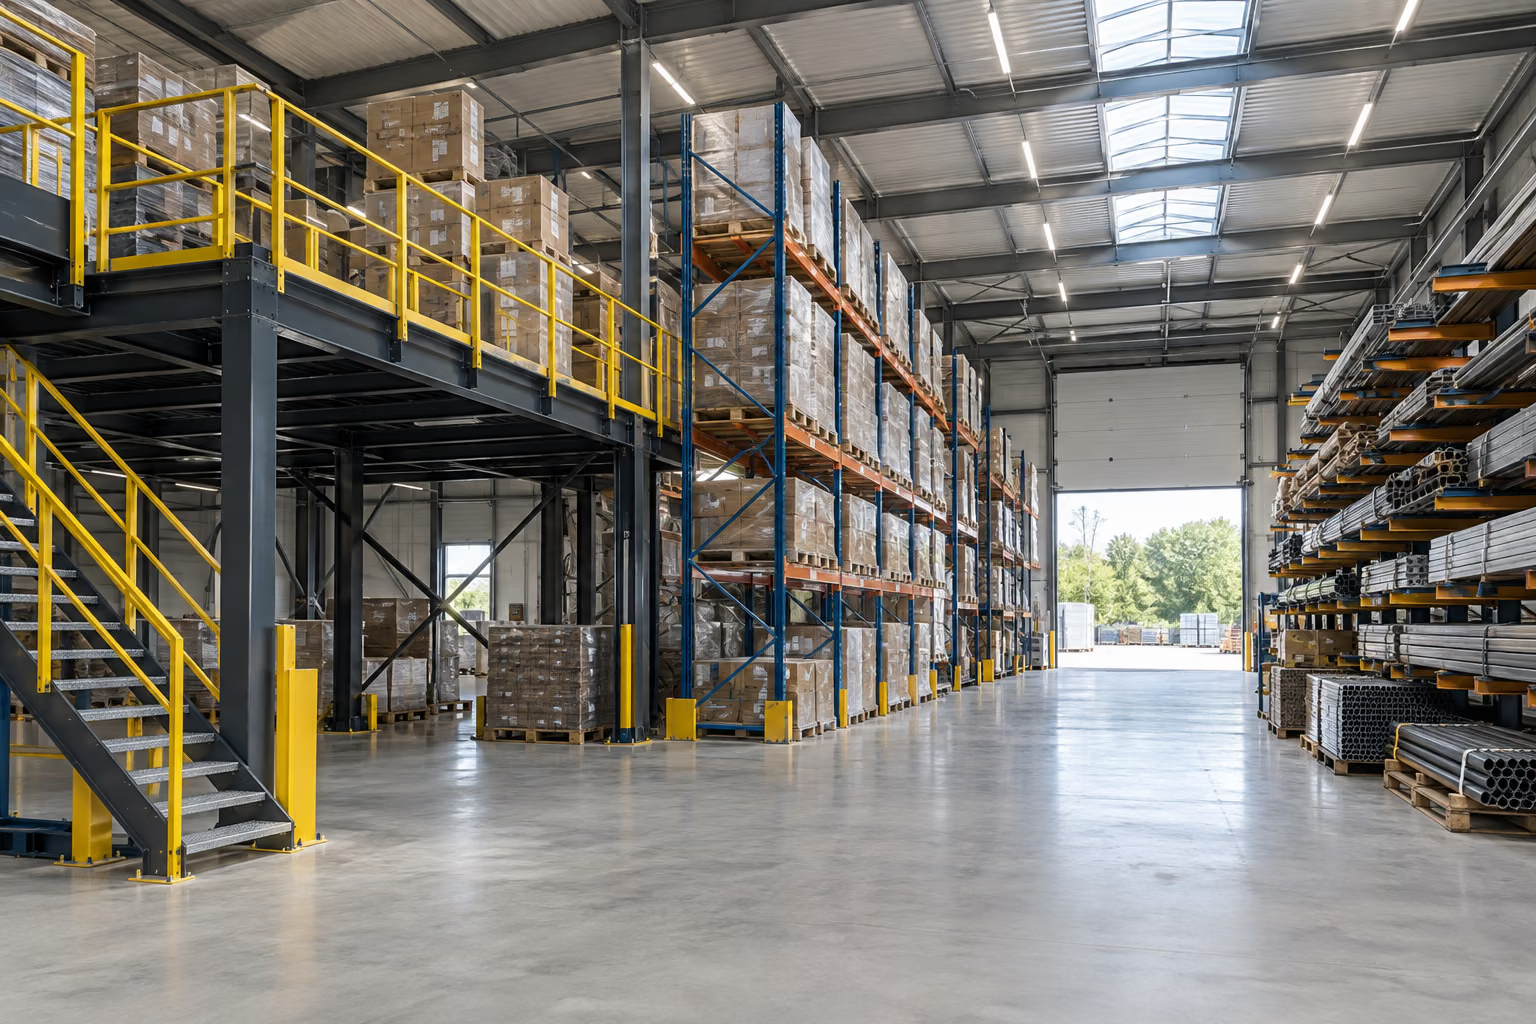
Our bespoke steel structures.
Each page explains the technical choices and what we supply, and ends with its own free quote form.
Double your warehouse floor space
Storage or office mezzanine floor, designed for your imposed load and clear height. Stairs, handrails and pallet gates are drawn with the structure.
See mezzanine floorsStoring long loads
Tubes, sections, timber, sheet materials: single or double-sided, heavy duty, indoors or outdoors, with an optional roof, including a solar roof.
See cantilever rackingPallet racking and heavy-duty racking
Designed around your pallets, the load per level and your forklift trucks.
See pallet rackingStorage buildings and workshops
Portal-frame steel structure for a storage building, a workshop or an open shelter, mono-pitch or duo-pitch, sized to your site.
See steel buildingsFor machinery, straw and feed
Open or enclosed building for machinery, straw or feed. The roof can be designed to take solar panels.
See agricultural buildingsStructures for solar panels
Solar carports, solar canopies and ground-mount systems: Sunrak started with these structures.
See solar carportsOne trade: bespoke steel.
Mezzanine, racking or building: the work follows the same steps, and you receive the same documents before you order.
Your dimensions first
You give us the dimensions of the building or site, the available height, the use and the expected load. A dimensioned sketch and a few photos are enough to start.
Layout drawing
We draw the structure to your dimensions: column grid, access, walkways. The drawing comes with the free quote and is revised with you before you order.
Factory fabrication
The structure is fabricated to measure in the factory, from the approved drawing. The manufacturer’s certificates are sent with the quote.
Delivered ready to assemble
The structure is delivered ready to assemble, with assembly instructions, matching the layout drawing you approved.
Installation in France only
We do not install in the UK. Installation is carried out by the contractor of your choice.
Several structures in one building? Tell us in your enquiry.
A mezzanine over the picking area, pallet racking along the walls, cantilever racking for bar stock: they share the same slab and the same aisles. Describe the whole project in your enquiry so the layout drawing allows for traffic routes and the other structures.
From your enquiry to the finished structure.
Dimensions and use
Choose the product family and fill in the form on its page: dimensions, height, load, photos.
Drawing and price
You receive the layout drawing and the price, free and with no obligation.
Adjustments
Access, grid, options: the drawing is revised with you before you order.
Factory-made to measure
Fabrication and delivery lead times are confirmed in the quote.
Ready to assemble
Delivered with assembly instructions; installation by the contractor of your choice.
What Sunrak supplies, and what it does not.
- The free quote, with a dimensioned layout drawing based on your measurements.
- The structure, fabricated to measure in the factory, ready to assemble with instructions.
- The manufacturer’s certificates, sent with the quote.
- Planning permission and Building Regulations approval. For mezzanines, see our guide to mezzanine floor regulations in the UK.
- Groundworks: foundations, slab, excavation, and checking an existing slab.
- Electrics, lighting, insulation and fire protection.
- Installation outside France, carried out by the contractor of your choice.
Questions before you request a quote.
What does Sunrak make?
Do you charge for the quote?
Do you install in the UK?
What are the lead times?
Which certificates will I receive?
One form per product family, one drawing to your dimensions.
Each page ends with its own quote form: mezzanine floor, cantilever racking, pallet racking, steel building. Torn between two families? Use the form for the closest one and describe your whole project.