Mezzanine floor regulations in the UK: planning, Building Regulations, fire and guarding
What the rules say before you install a warehouse mezzanine floor in England: planning permission, Building Regulations approval, fire protection, means of escape, guarding, load notices and structural calculations.
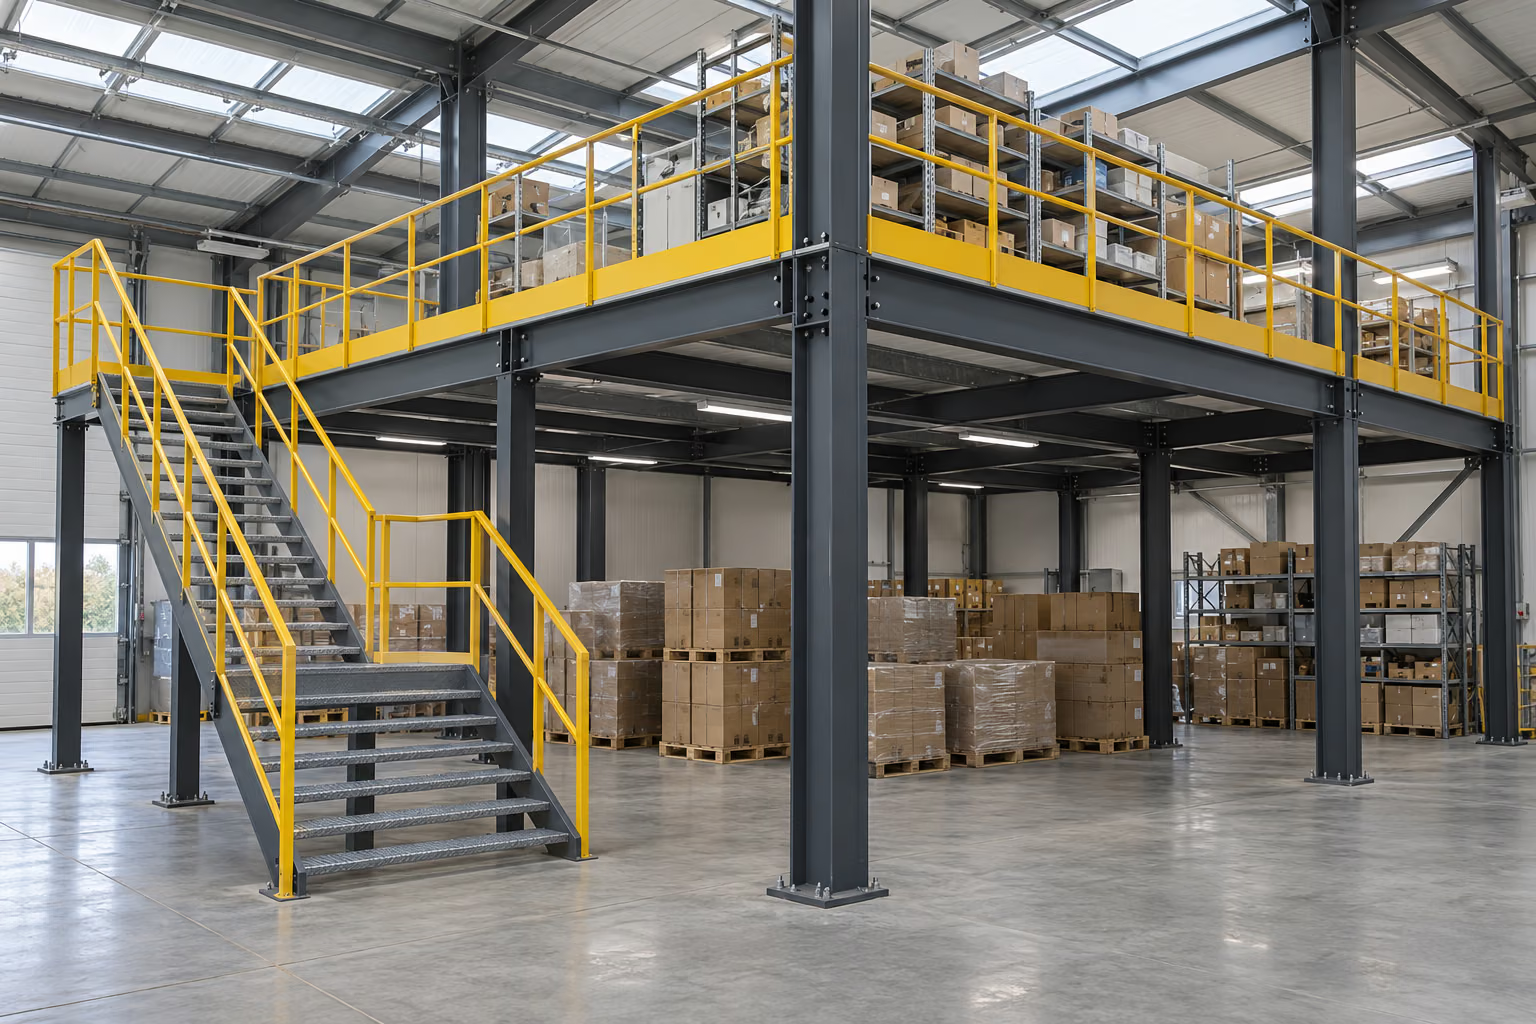
Short answer. In England, a mezzanine floor inside an existing building usually does not need planning permission, because works that affect only the interior are not “development”. The main exception: a mezzanine that adds more than 200 m² of floor space to retail premises. A mezzanine almost always needs Building Regulations approval, because it affects the structure, fire safety and means of escape of the building. On top of that, the employer must keep the floor safe in use: edge protection, a safe way to load goods, and a clearly displayed safe load.
This guide covers England; Scotland, Wales and Northern Ireland have their own systems. Every rule links to its official source, listed with dates at the end.
Contents
- Planning permission for a mezzanine floor
- Building Regulations approval
- Structure and imposed loads
- Fire protection
- Means of escape
- Handrails, guarding and stairs
- Load notices and safe use
- Structural calculations and building control
- Summary table
- How Sunrak fits in
- FAQ
- Sources
Planning permission for a mezzanine floor
Section 55(2)(a) of the Town and Country Planning Act 1990 excludes from “development” alterations that affect only the interior of a building or do not materially affect its external appearance. A mezzanine bolted inside an existing warehouse usually falls in this category.
The government has made one exception, in article 44 of the Development Management Procedure Order 2015: the internal-works exclusion does not apply where the work increases the floor space of a building used for the retail sale of goods (other than hot food) by more than 200 m². GOV.UK’s guidance When is permission required? lists the same exception.
Permission can also come into play when:
- External changes: new windows, a roof extension to gain height, or an external stair.
- Change of use: turning part of a warehouse into offices or a showroom, for example. Ask your local planning authority.
- Listed buildings: section 7 of the Planning (Listed Buildings and Conservation Areas) Act 1990 requires consent for any alteration that would affect the building’s special character, inside or out.
On cost, the Planning Portal’s CIL guidance (2019 version, England) states that a mezzanine inserted into an existing building is not liable for the Community Infrastructure Levy unless it is installed as part of a planning permission that also permits other works.
Building Regulations approval
Planning and Building Regulations are separate. Under regulation 3 of the Building Regulations 2010, “building work” includes a material alteration: work that would leave the building not complying with a “relevant requirement” where it previously did. The relevant requirements include Part A (structure), B1 (means of warning and escape), B3 (internal fire spread, structure), B5 (access for the fire service) and Part M (access to and use of buildings). A new floor level changes loads, occupancy and escape routes, so it will normally be treated as building work.
GOV.UK explains that approval comes from your local authority building control or a registered building control approver. Two routes exist:
- Full plans: the Planning Portal says this route is always required for work on a building to which the Regulatory Reform (Fire Safety) Order 2005 applies, which covers workplaces such as warehouses and factories. Plans are checked before work starts, with a decision within five weeks (or up to two months if you agree).
- Building notice: no plans are approved up front, and the authority can still ask for structural design calculations or plans. It is not available where full plans are required.
At the end, ask for the completion certificate.
Structure and imposed loads
Requirement A1 in Schedule 1 to the Building Regulations requires dead, imposed and wind loads to be carried safely to the ground. For a mezzanine, that means three checks:
- The deck and its steelwork, for the imposed load of the intended use, taken from BS EN 1991-1-1 and its UK National Annex by category of use.
- Wheel loads. HSE’s warehousing guide HSG76 (paragraph 578) says that where pallet trucks are used, the design should cover the stored goods, the wheel loads and the dynamic effects of acceleration and braking.
- The slab under each column, which receives a concentrated load through the base plate.
Fire protection
Approved Document B, Volume 2 covers buildings other than dwellings. Paragraph 7.1 lists floor structures and gallery structures among the elements of structure that should meet the minimum fire resistance in its Table B1. In a single-storey building, where most of the frame may not need fire resistance, Appendix B (paragraph B25) still requires it for an element that supports a gallery.
Approved Document B makes a specific allowance for raised storage areas in single-storey industrial and storage buildings (paragraphs 7.6 and 7.7). A structure without the usual fire resistance can be acceptable if all of these apply:
- it has only one tier and is used for storage only;
- the people on it are few and are not members of the public;
- it is open above and below to the space it sits in;
- its means of escape follows Sections 2 to 5 of the document;
- it is no more than 10 m in width or length and no more than half the floor area of the space.
The limit rises to 20 m with automatic fire detection and alarm to BS 5839-1 on the lower level, can be varied by agreement with building control and the fire and rescue service, and disappears if the building is sprinklered throughout to Appendix E.
Note also that Approved Document B counts a gallery as a storey when its area is more than half that of the space it projects into (Appendix A).
Means of escape
Requirement B1 calls for appropriate means of escape. Table 2.1 of Approved Document B, Volume 2, limits travel distance to the nearest exit. For industrial and storage buildings with a normal fire hazard, the limit is 25 m where escape is possible in one direction only and 45 m where it is possible in more than one; higher-hazard uses get shorter distances. Paragraph 2.6 allows a single escape route for parts of a floor within the one-direction limit, and for a storey of no more than 60 people within it.
On a long mezzanine, these distances decide whether one staircase is enough.
Once the mezzanine is in use, the responsible person must keep the fire risk assessment up to date. Article 9(3) of the Regulatory Reform (Fire Safety) Order 2005 requires a review in particular where there has been a significant change: a new floor level is one.
Handrails, guarding and stairs
Requirement K2 requires barriers on floors and stairs where people need protecting from falling. Approved Document K (2013 edition) sets minimum guarding heights in Diagram 3.1. For factories and warehouses (light traffic):
- landings and edges of floors: 1100 mm;
- stairs and ramps: 900 mm.
The guarding must resist the loads given in BS EN 1991-1-1 with its UK National Annex and PD 6688-1-1 (paragraph 3.2). For stairs, handrails sit 900 to 1000 mm above the pitch line, on both sides when the stair is 1000 mm wide or more (paragraph 1.34). In industrial buildings, stairs, ladders and walkways can be designed to BS 5395-3 or BS 4211 (paragraph 1.33).
HSE’s HSG76 adds the day-to-day view (paragraphs 579 to 581): all open edges where people have access should be fenced; new top guard rails at least 950 mm high, with gaps between rails no greater than 470 mm and suitable toe boards. A mezzanine guarded to 1100 mm meets both documents. Where stock is transferred, the edge must stay guarded: HSE cites a swing-over pallet gate and says chains or tape should not be used as edge protection.
Load notices and safe use
HSG76 (paragraph 577) says mezzanine floors should be clearly and conspicuously marked with their safe load-bearing capacity and any restrictions on use. Display it at each stair and loading point, and keep the design documents.
Under regulation 12 of the Workplace (Health, Safety and Welfare) Regulations 1992, every floor in a workplace must be suitable for the purpose for which it is used. Moving from archive boxes to pallets means checking the design load again.
Structural calculations and building control
Your building control body must accept the design as meeting Part A. A full plans application contains plans and information showing the construction details; under a building notice, the authority can ask for structural design calculations before or during the work. Ask your building control body early what it expects.
Summary table
| Topic | What applies (England) | Where it comes from |
|---|---|---|
| Planning permission | Not usually needed for internal works; needed for a retail mezzanine adding more than 200 m², or with external changes or change of use | TCPA 1990 s.55; DMPO 2015 art. 44 |
| Listed building | Consent needed if the works affect its special character | Listed Buildings Act 1990 s.7 |
| Building Regulations | Normally building work (material alteration); full plans for workplaces under the Fire Safety Order | Building Regulations 2010 reg. 3; Planning Portal |
| Structure | Dead, imposed and wind loads carried safely to the ground; wheel loads allowed for | Schedule 1, A1; HSG76 para. 578 |
| Fire resistance | Gallery structures in Table B1; raised storage allowance under strict conditions | Approved Document B Vol. 2, 7.1, 7.6–7.7, B25 |
| Escape | Travel distance limits (25 m / 45 m, normal-hazard storage) | Approved Document B Vol. 2, Table 2.1 |
| Guarding | 1100 mm at edges of floors in warehouses; HSE: at least 950 mm, gaps ≤ 470 mm, toe boards | Approved Document K, Diagram 3.1; HSG76 para. 580 |
| Loading points | Edge stays guarded, e.g. swing-over pallet gate; no chains or tape | HSG76 para. 581 |
| Load notice | Safe load and restrictions clearly displayed | HSG76 para. 577 |
| Fire risk assessment | Review after a significant change | Fire Safety Order 2005, art. 9(3) |
How Sunrak fits in
Sunrak designs and supplies bespoke mezzanine floors within its range of steel structures:
- a free quote with a dimensioned layout drawing, based on your measurements;
- the manufacturer’s certificates, sent with the quote (ask any supplier for EN 1090 documents for structural steel);
- a factory-made structure delivered ready to assemble, with instructions. We do not install in the UK: your chosen contractor erects it.
Planning, Building Regulations applications and the fire risk assessment remain your responsibility. To budget the project, see what drives mezzanine floor cost per m².
FAQ
Do I need planning permission for a mezzanine floor in a warehouse?
Usually not, if the work only affects the inside of the building. The exception is retail premises, where a mezzanine adding more than 200 m² needs permission. External changes, a change of use or a listed building can also require consent.
Do mezzanine floors need Building Regulations approval?
Normally yes: it affects structure, fire safety and escape, so it is a material alteration. In a workplace, the Planning Portal says a full plans application is required.
What height should a mezzanine handrail be?
Approved Document K gives 1100 mm at floor edges in factories and warehouses, 900 mm on stairs. HSE asks for at least 950 mm. Designing to 1100 mm satisfies both.
Does a mezzanine floor need fire protection?
It depends. Approved Document B expects gallery structures to be fire resisting, but allows unprotected single-tier storage platforms under strict conditions. Building control confirms what applies.
Do I need a load notice on my mezzanine?
Yes. HSE’s HSG76 says mezzanine floors should be clearly marked with their safe load-bearing capacity and any restrictions on use.
Does Sunrak install mezzanine floors in the UK?
No. It is delivered ready to assemble, for the contractor of your choice. Installation is offered in France only.
Sources
Checked on 17 October 2026.
- legislation.gov.uk, Town and Country Planning Act 1990, section 55
- legislation.gov.uk, Town and Country Planning (Development Management Procedure) (England) Order 2015, article 44
- GOV.UK, When is permission required? (last updated 26 July 2023)
- legislation.gov.uk, Planning (Listed Buildings and Conservation Areas) Act 1990, section 7
- Planning Portal, CIL Additional Information guidance (2019 version, England)
- legislation.gov.uk, Building Regulations 2010, regulation 3 and Schedule 1
- GOV.UK, Building regulations approval
- Planning Portal, Full plans and Building notice
- GOV.UK, Approved Document B (fire safety), Volume 2: Buildings other than dwellings, 2019 edition incorporating 2020, 2022, 2025 and 2026 amendments (page updated 16 September 2026)
- GOV.UK, Approved Document K: protection from falling, collision and impact, 2013 edition
- HSE, HSG76 Warehousing and storage: a guide to health and safety, second edition 2007
- legislation.gov.uk, Workplace (Health, Safety and Welfare) Regulations 1992, regulation 12
- legislation.gov.uk, Regulatory Reform (Fire Safety) Order 2005, article 9
This guide is general information, not legal advice. Your local planning authority and building control body have the final word on your project.
Further reading: