Pallet racking designed around your building.
Pallet racking design starts from three things: your pallets, your trucks and your building. Sunrak sets out the aisles, counts the pallet positions, works around columns and sprinklers, then sends you a free quote with a layout drawing.
- Free quote, no obligation
- Layout drawing to your dimensions
- Drawings, sketches and photos welcome
Free, no obligation
Describe your storage, get a layout drawing and a price.
No payment, no commitment. A building plan showing columns, doors and clear height lets us get the first layout right.
We kept what you had already entered.
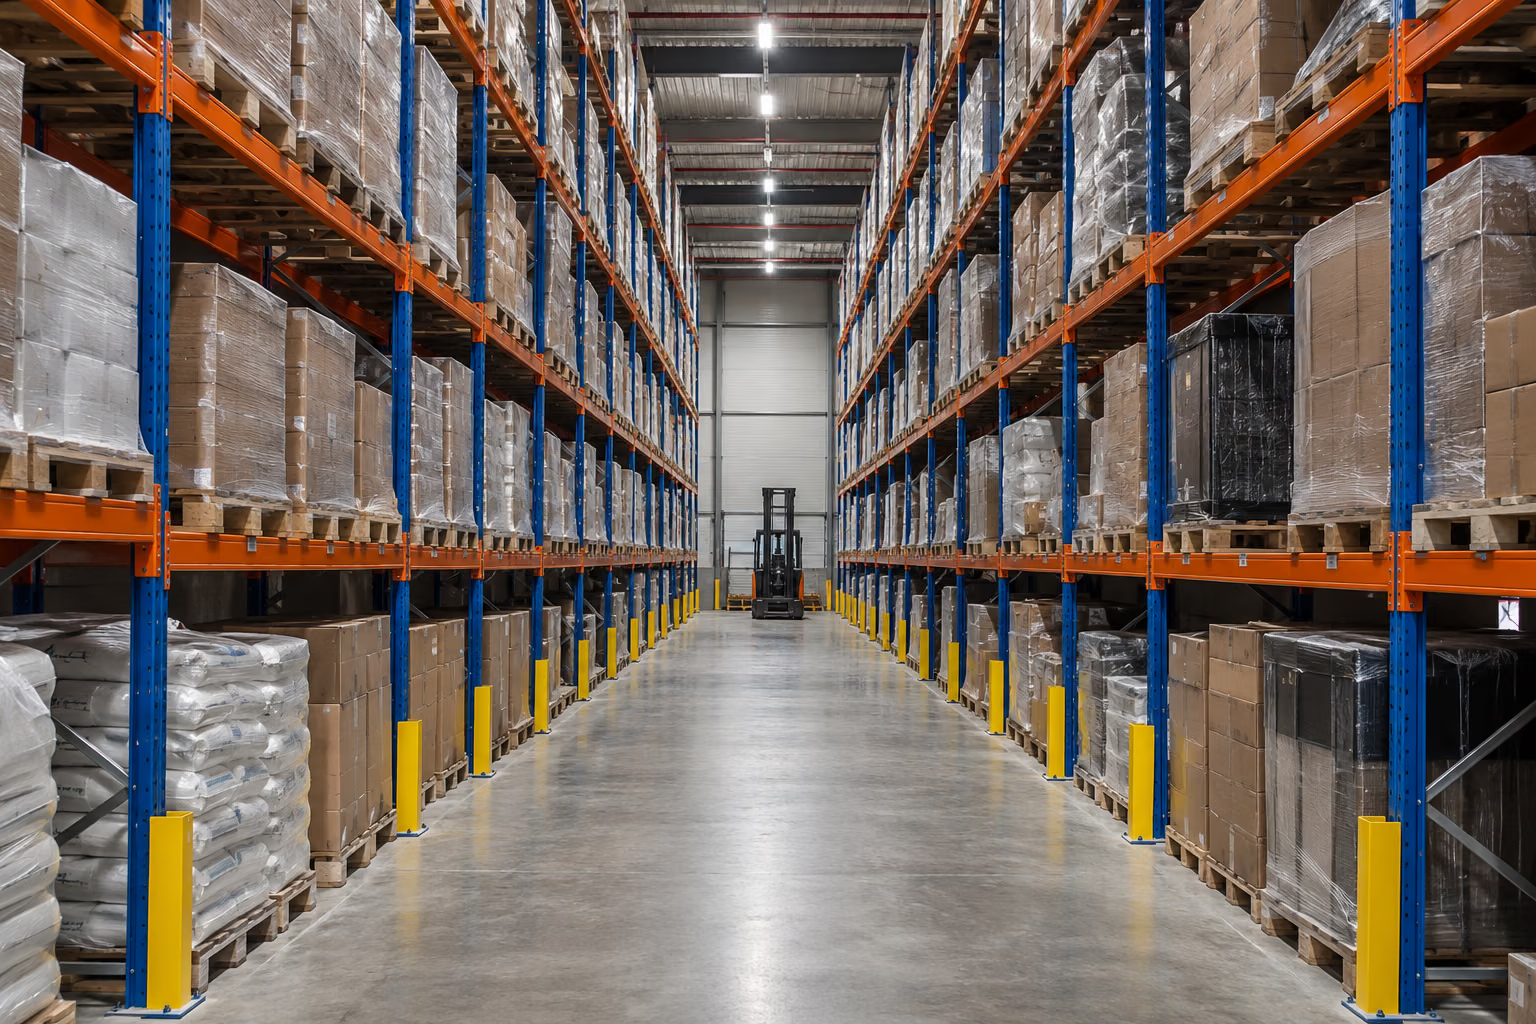
Pallet racking design: the six decisions that matter.
Two runs of the same length can carry very different loads. The layout drawing settles these six points before any price is given.
Pallet weight and size
Pallet size (1,200 × 800 or 1,200 × 1,000 mm), which way it goes in, load height and above all the weight of the heaviest pallet. That pallet drives the design, not the average.
Beams and beam level load
Each level sits on a pair of beams. Their section depends on the load per beam level and the bay width: two or three pallets per level need different beams.
Frames and bay load
The frames carry the sum of all levels. The safe bay load falls as the first beam level rises, so moving a level is never a minor change.
Number of levels and height
Clear height, truck lift height, handling clearances and the space kept below sprinkler heads set how many levels fit.
Aisles and handling equipment
Counterbalance, reach or very narrow aisle (VNA) truck: each type needs its own aisle width. It is worked out from the truck’s dimensions and turning circle in its manual, and from the size of the loads.
Floor, fixings and building
Each upright puts a point load on the slab and is fixed to the floor. The layout allows for floor flatness, slab joints, building columns, doors, fire exits and hose reels.
Wide aisle, double deep, drive-in pallet racking or long span shelving?
The right system depends on the number of product lines, stock rotation and space. The layout can compare two options in the same building.
| System | Pallet access | Best for | Worth knowing |
|---|---|---|---|
| Adjustable pallet racking (wide aisle) | Every pallet is directly accessible. | Many product lines, mixed rotation, order picking. | The most flexible layout; aisles take up a large share of the floor. |
| Double deep racking | Two pallets one behind the other on each side of the aisle. | Several pallets per line, more positions on the same floor. | Needs a truck with telescopic forks; the rear pallet is only reachable once the front one is out. |
| Drive-in pallet racking | The truck drives into the racking; the last pallet in is the first out. | Few lines in large quantities, cold stores. | HSE guidance says drive-in racks should always be designed and floor fixed to the manufacturer’s instructions. |
| Long span shelving | Manual access, level by level. | Cartons, parts, parcels: heavy storage without pallets. | Steel, timber or mesh decks, chosen for the load and the site’s fire requirements. |
These systems can share one warehouse. For long loads such as tube, sections or timber, cantilever racking is usually a better fit than pallet racking.
Sources : HSE, HSG76 Warehousing and storage: a guide to health and safety (second edition, 2007)
Upright protection, load notices, mesh: built into the layout.
Upright and end-of-run protection
HSE guidance calls for renewable column guards where trucks may strike the racking, and protection in a conspicuous colour on corner uprights.
Load notices
A clear, securely fixed notice stating the maximum load and any specified load configuration. Moving beam levels can change the safe load, so the notice is amended where necessary.
Anti-collapse mesh
Mesh or panels on the back of runs that face walkways or workstations, so that nothing pushed through falls on people.
Beam connector locks
Every beam end is locked so that a fork lift strike from below cannot lift the beam out of the frame.
Flue spaces and sprinklers
Whether sprinklers are needed, how high you can store and which clearances apply depend on your building, what you store and your insurer. Tell us before the layout is drawn.
Decking and supports
Mesh decks, timber or pallet support bars where a pallet is too short for the beams or the stock is not palletised.
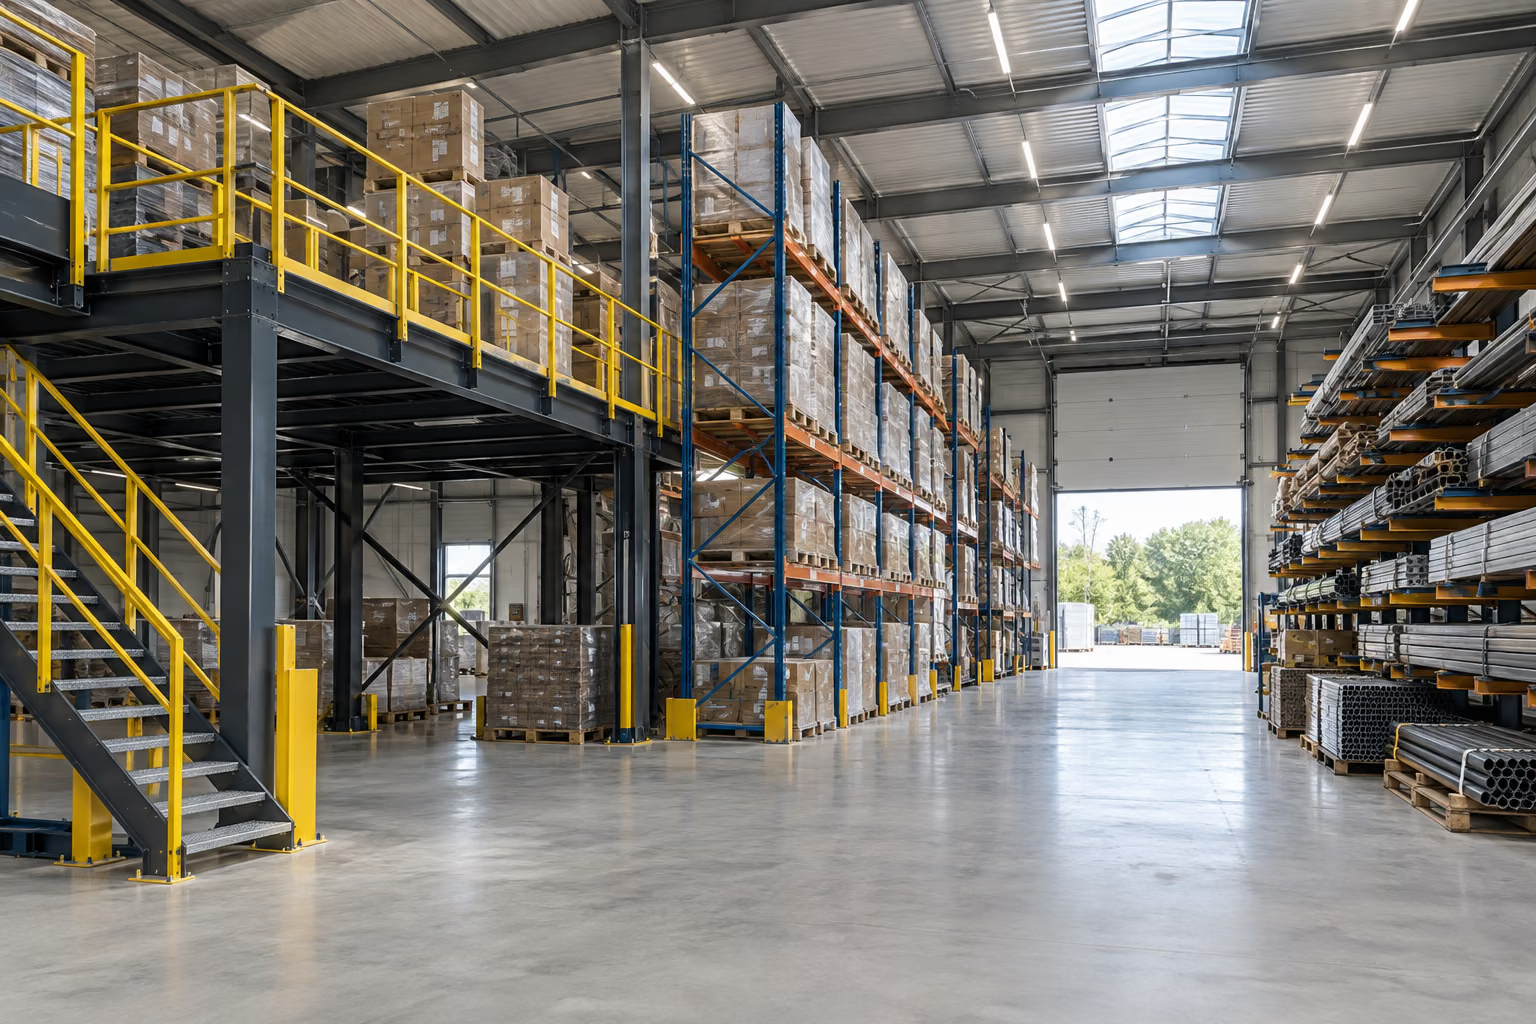
Racking and mezzanine floor: one layout for the whole building.
A mezzanine floor over the picking area, pallet racking along the walls, cantilever racking for sections: drawn together, aisles, columns and stairs do not clash. If you are short of covered space, a steel building can be planned with its racking.
An expert inspection at least every 12 months.
HSE’s guide HSG76 Warehousing and storage sets out how racking should be inspected once it is in use:
- a nominated person responsible for racking safety (PRRS) sets the inspection frequency to suit the site;
- any damage seen by an employee is reported to the PRRS straight away;
- visual inspections are made weekly or at other regular intervals based on risk assessment, with a written record;
- a technically competent person carries out an expert inspection at intervals of not more than 12 months and gives the PRRS a written report. That person may be a trained in-house specialist, a specialist from the rack supplier or an independent qualified rack inspector.
HSG76 also classifies damage as green (surveillance only), amber (offload and repair as soon as possible) and red (offload and isolate immediately), and states that amber damage not repaired within four weeks should be treated as red. It refers to the publications of SEMA, the Storage Equipment Manufacturers’ Association, including its SARI scheme for approved rack inspectors. The European standard for the use and inspection of racking is EN 15635.
What Sunrak supplies, and what it does not.
- A free quote with a dimensioned layout drawing: aisles, pallet positions, beam levels, building columns and sprinklers.
- Racking made to order, with beams, frames, locks, floor fixings, upright protection, load notices and mesh as ordered, delivered with assembly instructions.
- The manufacturer’s certificates, sent with the quote. Ask any supplier for racking designed to EN 15512.
- Installation in the UK: we do not install in your country (installation is offered in France only). The racking arrives ready to assemble, and the installer you choose puts it up.
- Racking inspections, whether weekly checks or annual expert inspections.
- Surveying a slab whose capacity or flatness is unknown.
- Fire strategy, sprinkler design and insurer approvals.
- Lift trucks and operator training.
From your building plan to installed racking.
Pallets, trucks, building
Pallet size and weight, number of positions, clear height, truck type, sprinklers: a building plan or a dimensioned sketch is enough.
Layout drawing and price
Aisles, bays, beam levels, positions achieved and loads per upright, with the price of the racking.
Adjustments
A wider aisle, an extra level, a double deep option: the layout is revised before you order.
Made to order
Factory manufacture. Lead time and delivery are confirmed on the quote.
Delivery
Ready to assemble, with instructions and load notices. Installed by the contractor you choose.