Mezzanine floors made to measure: more floor space without building out.
An industrial mezzanine floor in steel adds a second level inside a warehouse, workshop or shop, for storage, picking or offices. Sunrak designs it to your dimensions and to the load you will actually put on it, then sends you a free quote with a dimensioned layout drawing. Supply only: the floor is installed by your contractor.
- Free quote, no obligation
- Layout drawing to your dimensions
- Drawings, sketches and photos welcome
Free, no obligation
Describe your mezzanine floor, get a drawing and a price.
No payment, no commitment. The more precise your measurements and photos, the more accurate the first layout drawing will be.
We kept what you had already entered.
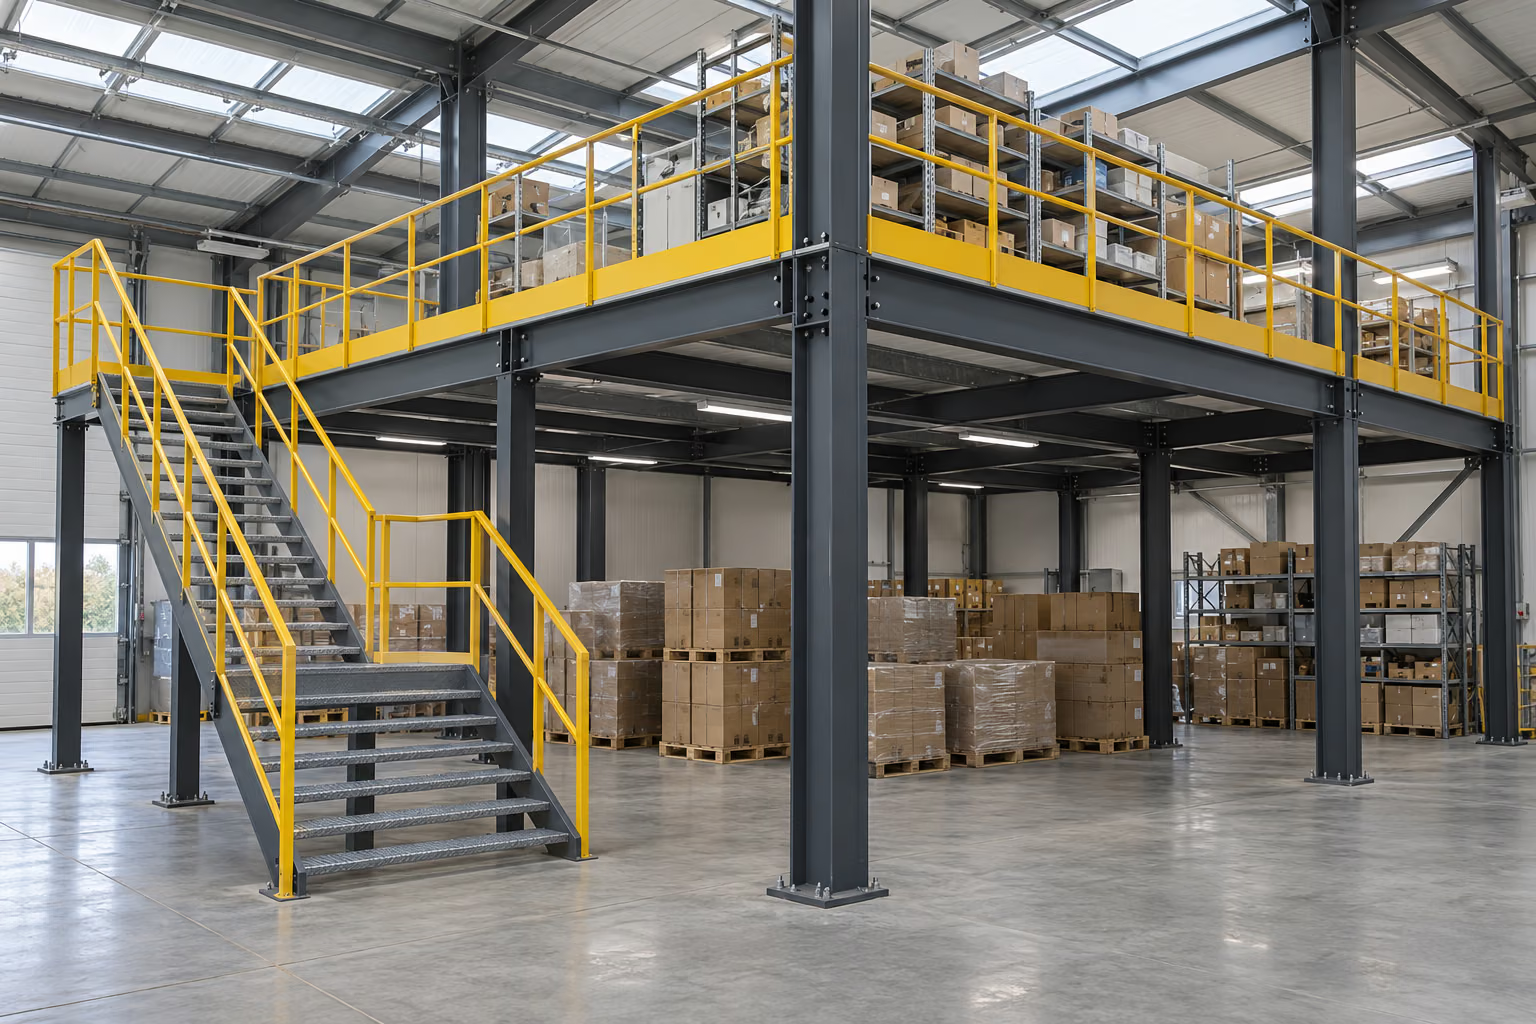
Six decisions behind a good mezzanine floor.
Two mezzanine floors of the same size can differ widely in price and safety. It comes down to these six points, which the layout drawing fixes before we price anything.
Footprint and column grid
Columns follow your aisles, doors and racking. Longer spans free up the floor below but need deeper beams. The drawing finds the right balance for how goods and people move.
Imposed load
Hand-carried boxes, pallets on a pallet truck or office use: the load per m² drives the beam sizes, the columns and the base plates. We set it from your real use, not from a catalogue.
Clear height below and above
People and trucks need headroom under the deck, and staff need to stand and work on top. The height of your building sets how much room there is.
Decking
High-density particle board, open steel grating that lets light and sprinkler water through, or chequer plate: the choice depends on load, use and the fire strategy of the building.
Access and handling
Straight or dog-leg stairs, a pallet gate for forklift loading, perhaps a goods lift: these are positioned at the same time as the columns, not added later.
Fixing to the slab
Each column brings its load down onto a base plate. The drawing gives the load per column, so you can check that your concrete slab can take it, or enlarge the base plates.
What load should a warehouse mezzanine floor carry?
Suppliers sell mezzanine floors in load classes. These are the ranges you will see most often. They help you prepare your enquiry; they are not regulatory values.
| Use | Class often requested | Worth knowing |
|---|---|---|
| Archives, boxes, light hand storage | 250 to 350 kg/m² (about 2.5 to 3.5 kN/m²) | Shelving on the mezzanine concentrates load under its feet: tell us about it. |
| Offices, break room | 250 to 350 kg/m² (about 2.5 to 3.5 kN/m²) | Partitions, furniture and people all count; plan lighting and insulation too. |
| Mixed storage, spare parts | 500 kg/m² (about 5 kN/m²) | The most common class for general storage. |
| Pallets moved by pallet truck | 750 to 1,000 kg/m² and more (about 7.5 to 10 kN/m²) | A pallet truck creates concentrated rolling loads: mention it in your enquiry. |
The design value is never below the minimum set by Eurocode 1 (BS EN 1991-1-1) and its UK National Annex for the category of use. If you do not know the load, tick “not sure” and describe what you want to store: we will suggest the right class.
Stairs, handrails, pallet gate: all drawn together.
Straight or dog-leg staircase
Anti-slip grating treads, handrails on both sides, a half landing where the height calls for it. Its position is fixed on the drawing so it never blocks an aisle.
Handrails and guarding
Top rail, knee rail and kick plate on every open edge. Guarding to buildings in England is covered by Approved Document K (see below).
Pallet gate
An up-and-over safety gate: when the loading bay is open to the forklift, it is closed to the mezzanine. Staff never stand at an open edge.
Mezzanine office
Glazed or solid partitions built on the deck, with a matching design load. A way to give a supervisor an office overlooking the floor, without building.
Mezzanine flooring: board, grating or plate
The deck is chosen with the load and the fire strategy. Grating lets sprinkler water through; board is easier for a pallet truck.
Column guards
Where forklifts run under the mezzanine, guards at the column base stop an impact from weakening the structure.
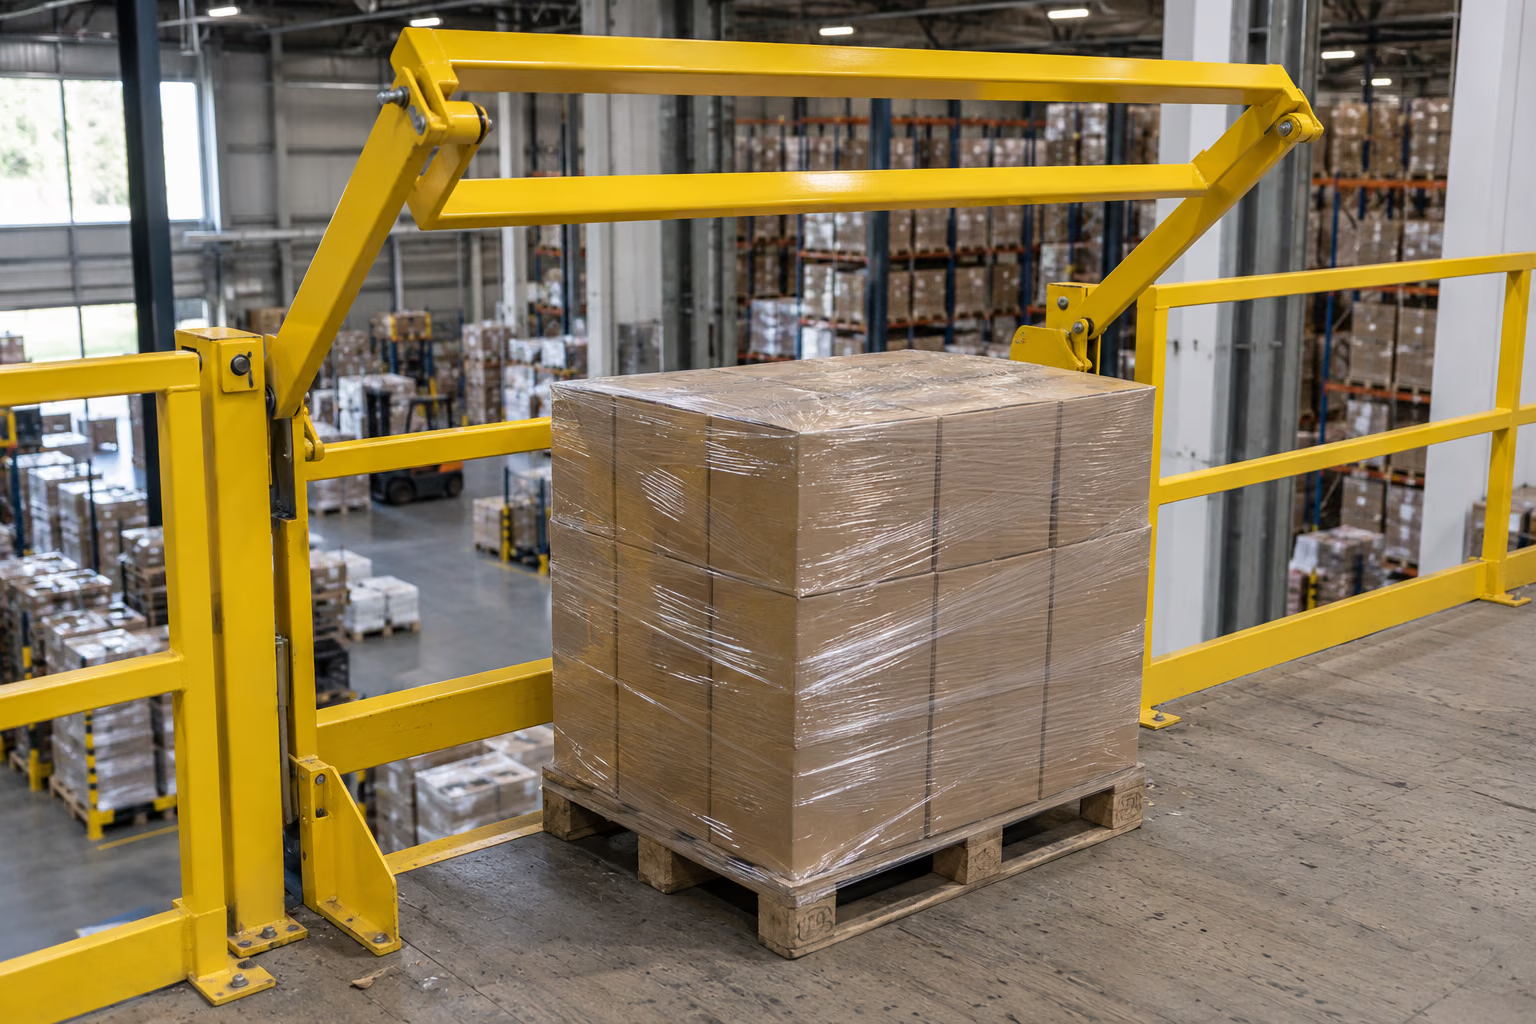
The pallet gate: the accessory that changes daily work.
Without a pallet gate, people load a mezzanine by opening a section of handrail, and that is where falls happen. An up-and-over gate always keeps one side closed. Tell us your pallet size and lifting equipment: we size the opening and the loading bay.
Gain floor space inside rather than build outside.
An extension needs foundations, a roof, cladding and usually planning permission. A mezzanine floor uses height you already heat and light. It can go in while the building stays in use, and a bolted mezzanine can be taken down and moved if the business relocates.
It has limits: you need enough clear height for two usable levels, a slab that can take the column loads, and escape routes that suit the new floor area. Where those conditions are not met, a steel building or an extension is the better answer. For pallet storage alone, pallet racking may be enough.
Planning permission and Building Regulations for a mezzanine floor.
Planning permission. Under section 55 of the Town and Country Planning Act 1990, works that affect only the interior of a building are generally not “development”, so a mezzanine inside an existing building does not usually need planning permission. There is one notable exception: in a building used for the retail sale of goods (other than hot food), works that add more than 200 m² of gross floor space do need permission (article 44 of the Town and Country Planning (Development Management Procedure) (England) Order 2015). If the building is listed, if the use changes, or if the outside changes, ask your local planning authority before ordering.
Building Regulations. Planning and building control are separate. The Building Regulations 2010 treat a “material alteration” as building work: an alteration that would leave the building worse in terms of structure (Part A) or means of warning and escape (paragraph B1), among other requirements. A mezzanine floor adds load to the slab and changes escape distances, so in practice you should expect building control to be involved, with structural calculations, fire safety and escape routes checked. Stairs, ladders and guarding are covered by Approved Document K.
In use. The Work at Height Regulations 2005 aim to prevent death and injury from falls: the employer assesses the risks and plans the work, which includes edges, loading points and the pallet gate. These rules apply in England; Wales, Scotland and Northern Ireland have their own systems. Our UK mezzanine floor regulations guide goes into more detail.
Sources : legislation.gov.uk, Town and Country Planning Act 1990, section 55 (revised text as at 16 October 2026) ; legislation.gov.uk, Development Management Procedure (England) Order 2015, article 44 ; legislation.gov.uk, Building Regulations 2010, regulation 3 ; GOV.UK, Approved Document K: protection from falling, collision and impact ; HSE, Work at height: the law
What Sunrak supplies, and what it does not.
- A free quote with a dimensioned layout drawing based on your measurements.
- The made-to-measure structure with stairs, handrails, pallet gate and decking as ordered, delivered ready to assemble with instructions.
- The manufacturer’s certificates, sent with the quote. For structural steel components, ask for conformity with EN 1090.
- Installation in the UK: we do not install in your country. The mezzanine is supplied only and installed by your contractor (we offer installation in France only).
- Planning and Building Regulations applications and the fire strategy.
- A survey of an existing slab whose capacity is unknown (cores, ground investigation).
- Lighting, electrics, insulation and sprinklers on or under the mezzanine.
From your measurements to an installed mezzanine floor.
Your dimensions and use
Floor area, height, load, photos of the building: the form takes two minutes. A hand sketch is fine.
Layout drawing and price
Column grid, access, accessories and load per column, with the price of the structure.
Adjustments
Stair position, pallet gate, deck direction: the drawing is updated before you order.
Made to measure
Factory-made. Manufacturing and delivery lead times are confirmed on the quote.
Delivery
Delivered ready to assemble with instructions, installed by your contractor.