Mezzanine floor cost per m²: what really drives the price.
A price per m² quoted without a load, a height or a list of accessories tells you very little. This page explains what actually moves the cost of a warehouse mezzanine and how to keep it under control. For your own layout, our free quote with a layout drawing gives the exact price.
- Free quote, no obligation
- Layout drawing to your dimensions
- Drawings, sketches and photos welcome
Free, no obligation
Get the exact cost of your mezzanine floor.
No payment, no commitment. Give us your dimensions, the clear height and what you will store: you receive a layout drawing and an itemised price.
We kept what you had already entered.
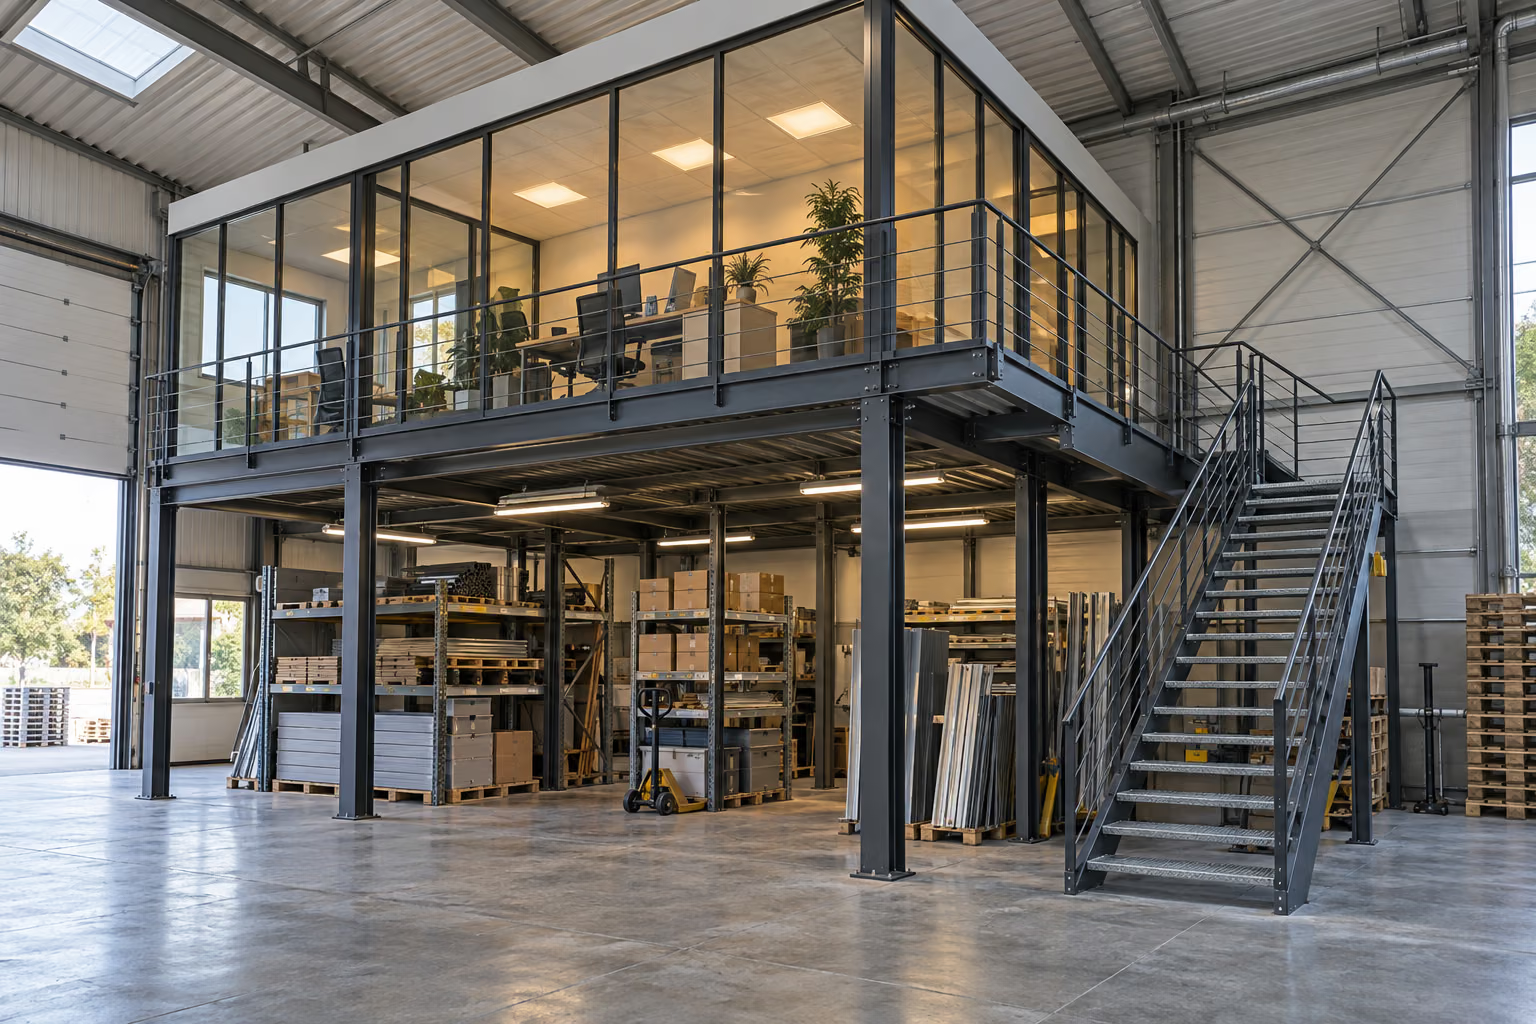
Eight things that set the cost per m².
Two 100 m² mezzanines can be priced very differently. The gap almost always comes from these eight items, which the layout drawing fixes before anything is priced.
Area and economies of scale
Stairs, handrails, a pallet gate and the design work exist whatever the size. On a small mezzanine they weigh heavily on the price per m²; on a large one they are spread thin. That is why the cost per m² usually falls as the area grows.
Imposed load (kg/m²)
The biggest driver of steel weight. Moving from an office load to a pallet storage load deepens the beams, joists, columns and base plates. A load chosen “to be safe” is paid for by the kilo of steel.
Height
Taller columns are heavier and more prone to buckling. Height also sets the length of the staircase, and sometimes calls for an intermediate landing.
Spans and number of columns
Fewer columns free up the floor but lengthen the spans, so beams get deeper and heavier. More columns save steel but crowd aisles and add fixings. The right balance depends on how you move goods.
Decking
High-density particle board, open steel grating or chequer plate differ in price and in use. Grating lets light and sprinkler water through; board is kinder to pallet truck wheels.
Stairs, handrails and pallet gates
Straight or dog-leg stairs, metres of edge guarding on every open side, an up-and-over pallet gate for forklift loading: these are priced per unit or per metre, not per m² of floor.
Fire protection, if required
Depending on the building, its use and what Building Control asks for, columns and beams may need fire protection, or sprinklers may need extending under the deck. It is a separate cost to check before ordering.
Delivery, installation and approvals
We do not install in the UK: the structure is delivered ready to assemble, and your chosen contractor puts it up. Delivery depends on volume and site access. Planning and Building Regulations applications stay with you.
Factor by factor: effect on cost and how to control it.
No figures here: the table shows where your room for manoeuvre lies. The quote then prices each line for your building.
| Factor | Effect on cost | How to control it |
|---|---|---|
| Area | Total cost rises; cost per m² usually falls as fixed items are spread. | Size for today’s need and plan the extension rather than building it now. |
| Imposed load | High: steel sections, base plates and fixings depend on it. | Describe the real use (boxes, pallets, offices) instead of asking for “the maximum”. Separate heavy zones from light ones. |
| Height | Medium: longer columns, longer stairs, sometimes a landing. | Measure the exact clear height of the building and the headroom you need below. |
| Column grid | Medium to high: long spans mean heavier beams. | Accept a column where it does no harm (against racking, at the end of an aisle). |
| Decking | Medium: depends on material and thickness. | Choose for the use and the fire strategy of the site, not out of habit. |
| Stairs | Per staircase; more with a landing or a second stair. | One stair where the means of escape allows it; fix its position on the drawing. |
| Edge guarding | Per metre of open edge. | Place the mezzanine against walls where possible: fewer edges to guard. |
| Pallet gate | Per gate, by pallet width. | One well-placed loading bay is often enough. |
| Fire protection | Variable, sometimes significant. | Ask Building Control and your insurer before the final quote. |
| Installation | Not supplied by Sunrak in the UK. | Get your installer’s price early, assembly instructions in hand. |
| Delivery | Depends on volume, distance and site access. | Tell us about access limits (door height, yard, delivery hours) in your request. |
The design imposed load must never fall below the minimum given by BS EN 1991-1-1 and its UK National Annex for the category of use. If you do not know the load, describe what you will store and we will propose a suitable class.
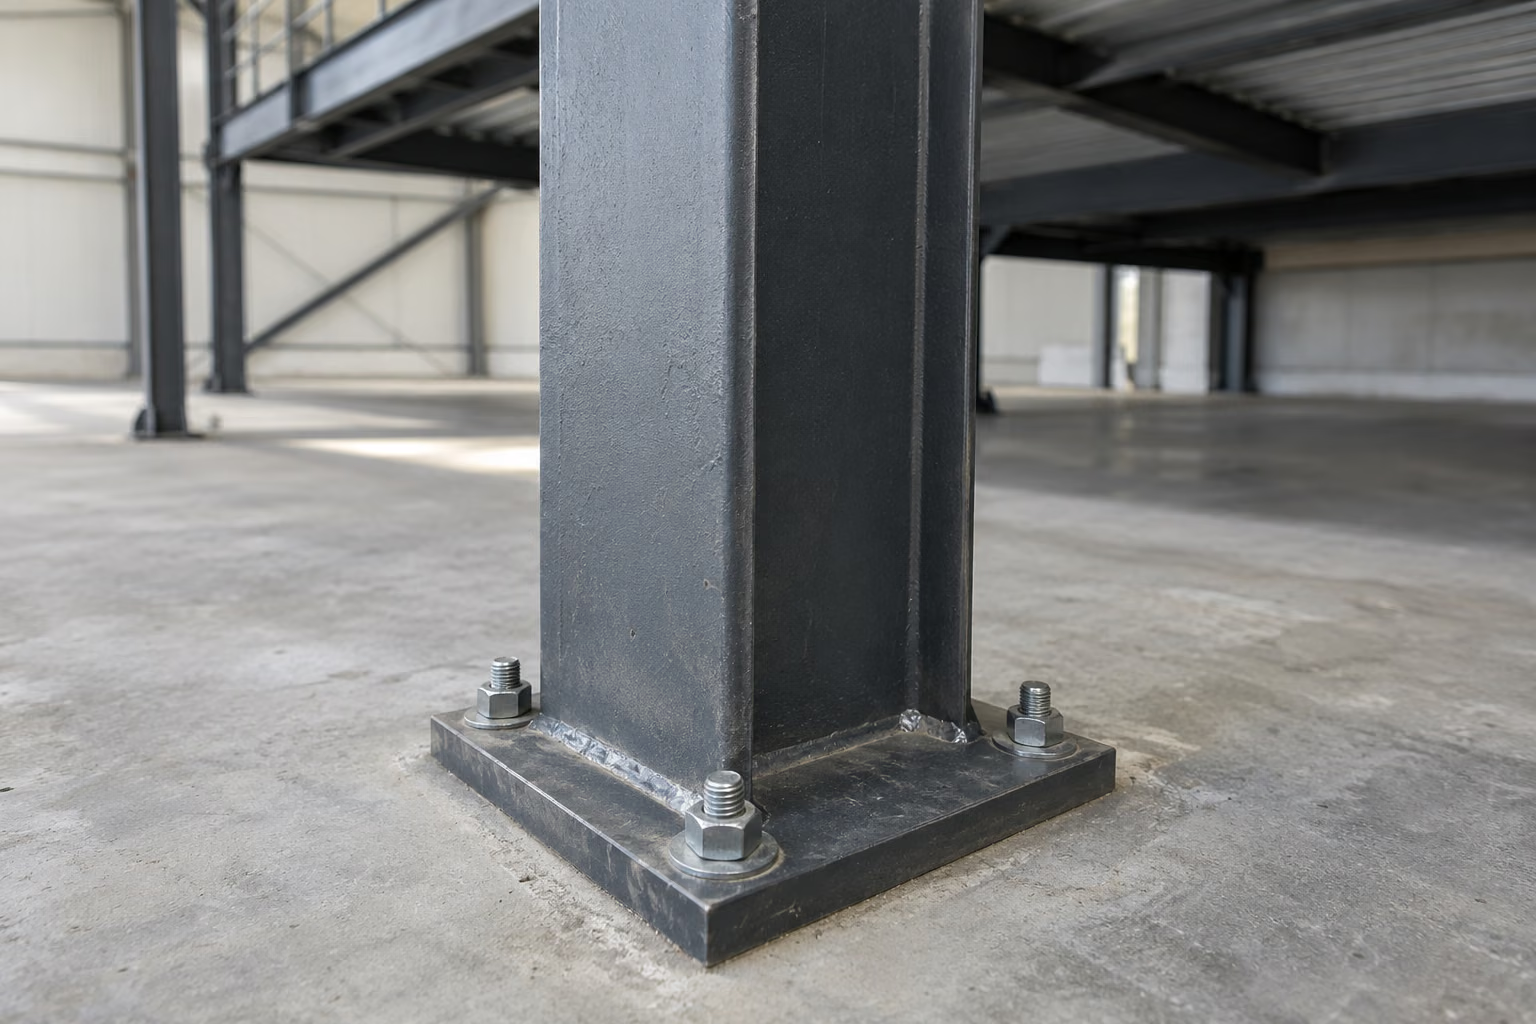
The slab: the cost people discover too late.
Every column brings its load down onto a base plate. If the slab is thin or its build-up unknown, you may need larger plates, extra columns or local strengthening. The layout drawing gives the load per column: have it checked before you order, not after.
Why a mezzanine cost calculator only gets you halfway.
An online mezzanine cost calculator multiplies an area by a rate. It cannot see where your columns can stand, what your slab can carry, how many metres of edge need guarding or whether a pallet gate is needed. Those are exactly the items that separate two prices.
Our quote form asks for the same inputs as a calculator (length, width, height, load) plus the few details that change the price. In return you get a layout drawing and a priced breakdown for your building, not an average.
Five questions before you compare two mezzanine prices.
A cheaper quote is sometimes cheaper because it includes less. Check these five points before comparing totals.
Same imposed load?
Compare mezzanines designed for the same load in kg/m², and check whether pallet truck wheel loads have been allowed for.
Everything included?
Stairs, guarding on every open edge, kick plates, pallet gate, decking: a “structure only” price cannot be compared with a complete one.
Which certificates?
For structural steel components, ask for documents relating to EN 1090. Sunrak sends the manufacturer’s certificates with the quote.
Who installs?
Some prices are ex-works with no installation. Check who erects the floor, with what lifting equipment, and who pays for delivery.
Who handles what?
Building Regulations application, any planning application, fire risk assessment update, slab check: note what stays with you.
What the Sunrak quote includes, and what it does not.
- A free dimensioned layout drawing based on your measurements.
- The bespoke, factory-made structure: columns, beams, joists, base plates and decking.
- The accessories you order: stairs, handrails, kick plates, pallet gate, column guards.
- The manufacturer’s certificates.
- Assembly instructions for your installer.
- Installation: we do not install in the UK.
- Planning and Building Regulations applications and their fees.
- Slab investigation and any strengthening.
- Lighting, power, sprinklers and fire detection.
From your measurements to an exact price.
Size and use
Area, clear height, load or a description of what you store, photos of the building. A hand sketch is fine.
Layout
Column grid, stairs, pallet gate and load per column, drawn to your dimensions.
Itemised quote
Structure, accessories and delivery, each shown separately. Lead time is confirmed on the quote.
Optimise
Move a column, split the load into zones, reposition the stair: drawing and price are updated before you order.