Solar pergola, made to measure: shade below, power above.
A solar pergola is an aluminium or steel frame that carries solar panels in place of a roof. Fixed to the house or freestanding, it covers a patio, an entrance or a parking space and generates electricity at the same time. Sunrak designs the frame to your dimensions: describe your project and get a free estimate.
- Free estimate, no obligation
- Structure designed for your site
- Drawings, sketches and photos welcome
Free, no obligation
Describe your pergola and get an estimate.
No payment, no obligation. Dimensions, type and a few photos are enough for a first layout and a budget.
We kept what you had already entered.
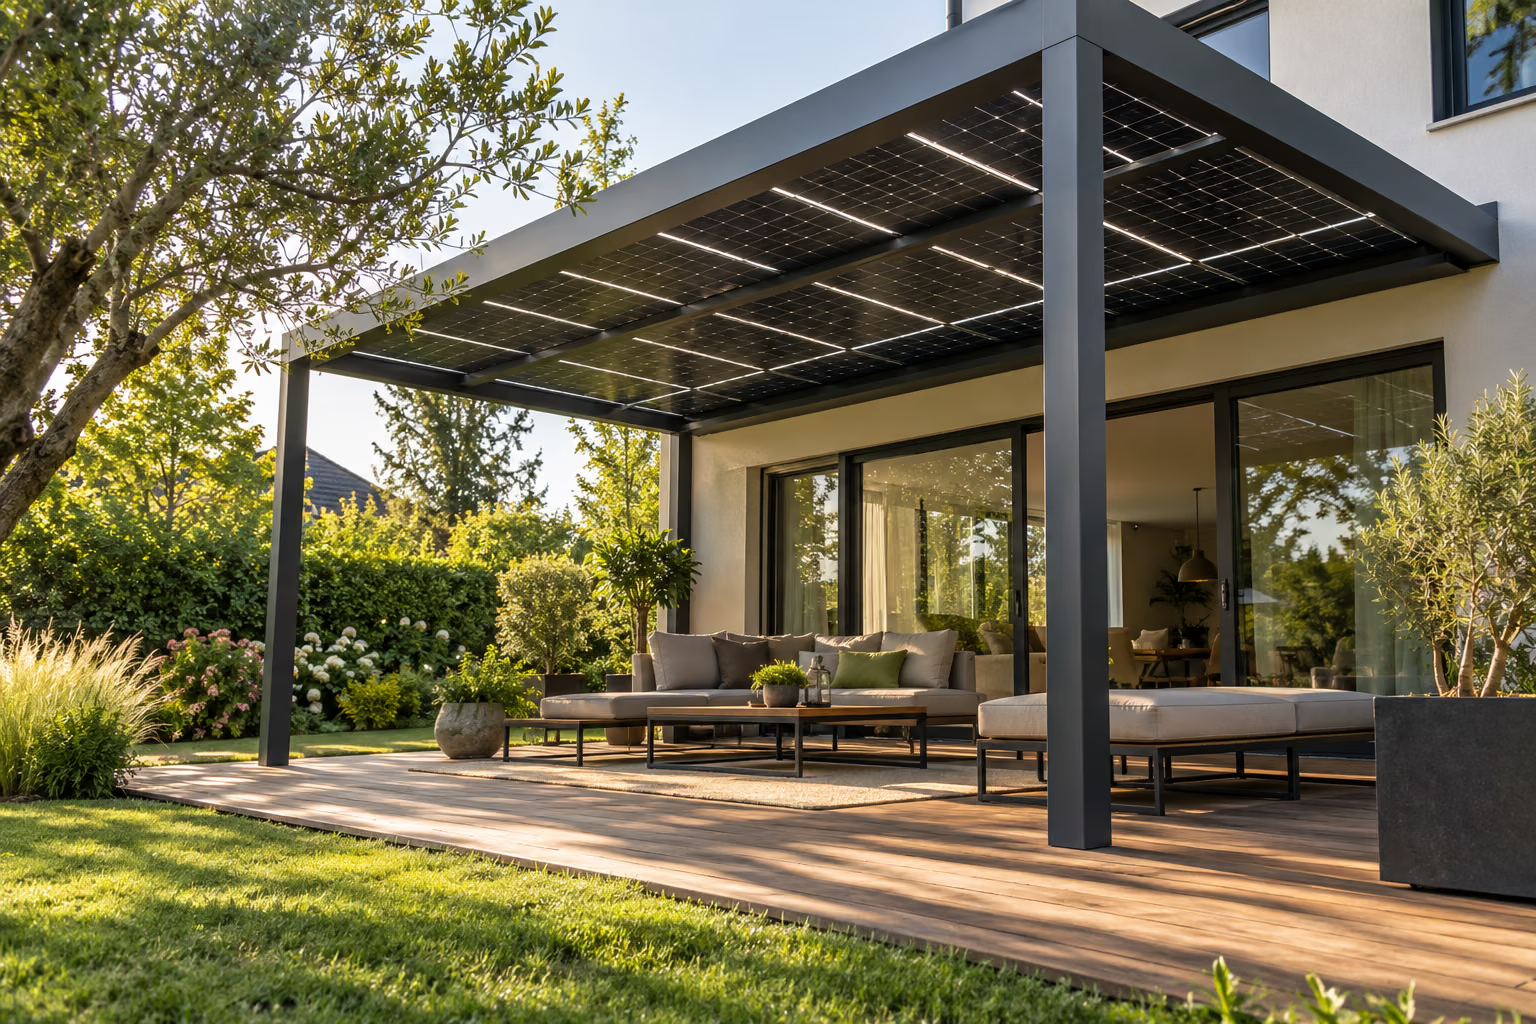
A solar pergola is a structure first.
The panels form the roof; the frame does everything else. It carries their weight, resists wind and snow, and sheds the rain. Six choices define it.
Wall-mounted or freestanding
Wall-mounted, the pergola sits on a wall plate fixed to the house and on two or more posts at the front: the wall must be able to take the fixings. Freestanding, it stands on four or more posts and goes wherever you need it: in the garden, over a parking space, on a restaurant terrace.
Opaque or semi-transparent panels
Standard panels give dense shade and the highest output per square metre. Glass-glass panels with spaced cells let some light through: the patio stays bright, but output per square metre drops. Bifacial panels also use the light reflected by the ground.
Orientation and pitch
Facing south with no shading, output is highest. The pitch is a trade-off between output and drainage: a pergola that is too flat keeps water and dirt on the panels.
Spans and posts
The further apart the posts, the clearer the patio and the deeper the beams. Post positions are set around your tables, doors and paths.
Aluminium or steel
Aluminium is light and does not rust: the usual choice for a house patio. Galvanised steel is stiffer and suits long spans and commercial pergolas.
Water, cables and foundations
Gutter and downpipe, cable route to the inverter, concrete pads under the posts: these details are drawn with the frame, not added afterwards.
How much power fits on a pergola your size?
A typical residential panel measures about 1.7 × 1.1 m and is rated at 400 to 450 W. Allowing about 0.2 kWp per square metre of opaque panels gives you a first order of magnitude.
| Pergola (width × depth) | Covered area | Panels of about 430 W | Indicative output |
|---|---|---|---|
| 3.5 × 3 m | 10.5 m² | 3 to 4 | 1.3 to 1.7 kWp |
| 4 × 3.5 m | 14 m² | 6 | about 2.6 kWp |
| 5 × 3.5 m | 17.5 m² | 6 to 8 | 2.6 to 3.4 kWp |
| 6 × 4 m | 24 m² | 9 to 10 | 3.9 to 4.3 kWp |
| 7 × 5 m | 35 m² | 12 to 16 | 5.2 to 6.9 kWp |
Orders of magnitude for opaque panels of about 1.72 × 1.13 m laid within the pergola footprint, in portrait or landscape. Semi-transparent panels produce noticeably less per square metre. To estimate annual generation at your address, the European Commission’s free PVGIS tool is a good starting point.
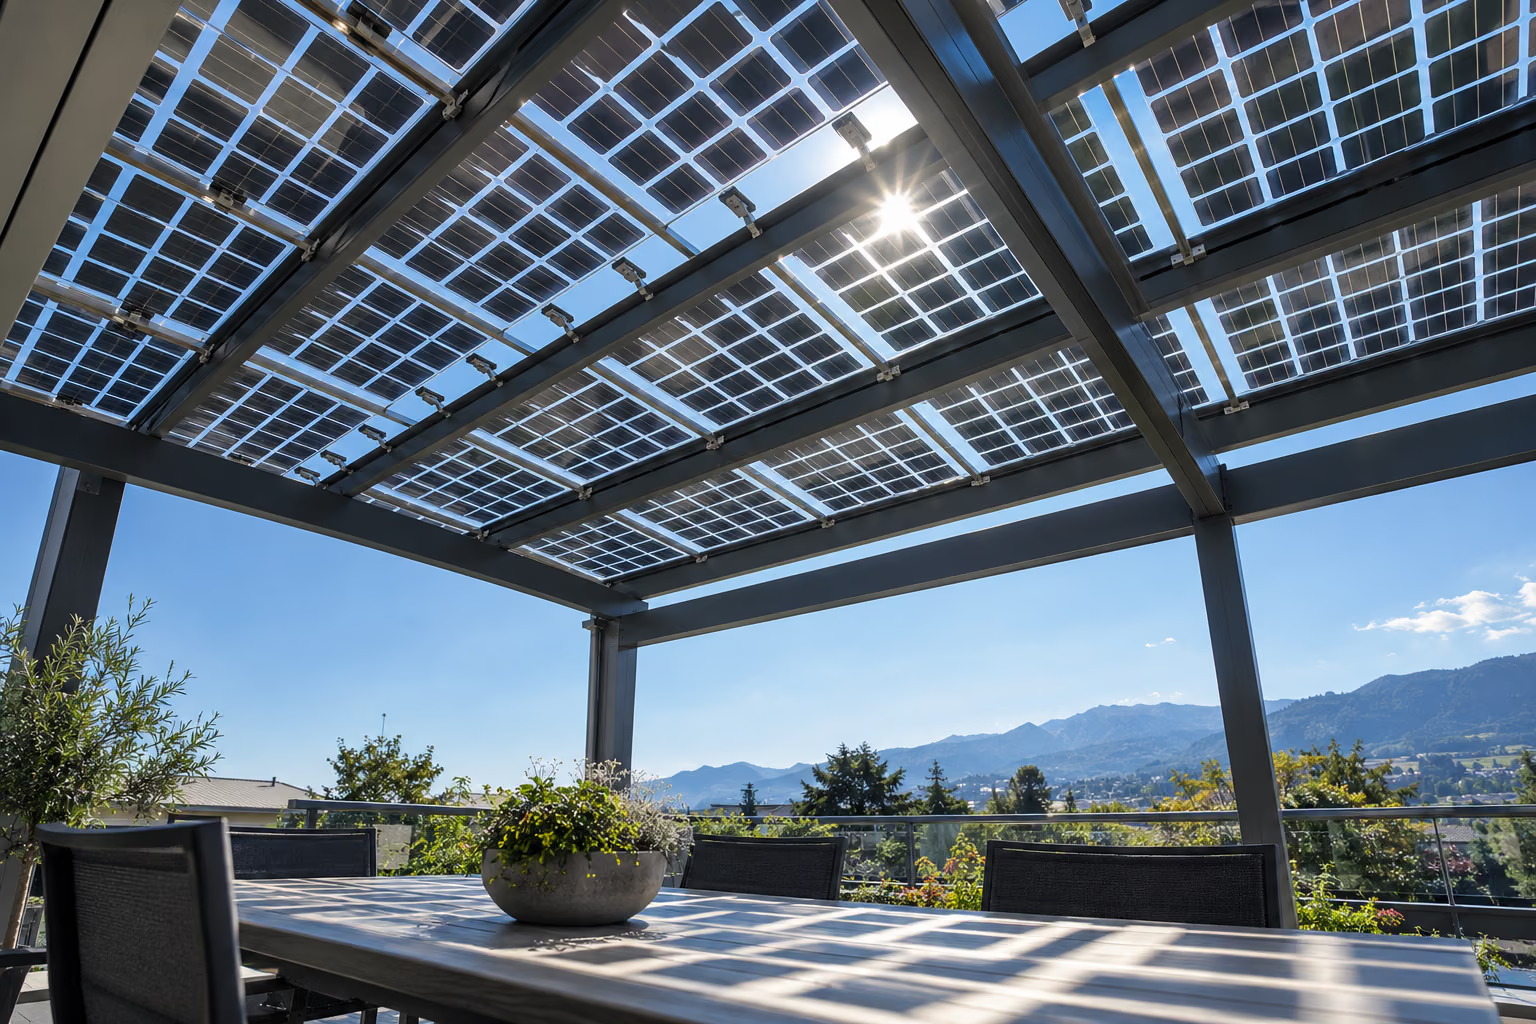
Semi-transparent: shade without gloom.
Under glass-glass panels, light passes between the cells: the room behind keeps its daylight and the patio does not turn dark. These panels are heavier than standard ones and produce less per square metre. That is why the frame is designed for the panel you choose, not for an average one.
A solar pergola is not necessarily watertight.
This is the question people most often forget. There is a gap between two panels: on standard mounting rails, rain runs through at every joint. A pergola like this gives shade and electricity, but it is not a rain shelter.
To stay dry underneath, there are two routes:
- A watertight mounting system: profiles cover the joints and channels collect the water between rows of panels. It needs enough pitch and well-maintained seals.
- A sub-roof under the panels (sheets or metal decking): the pergola becomes a real shelter. An opaque sub-roof does remove the filtered light, though, and the gap between the two must be ventilated against condensation and panel overheating.
Either way, you need a gutter and a downpipe. Tell us in your request whether you want a rain shelter: the design depends on it.
Six common cases, from the patio to the restaurant.
Wall-mounted patio pergola
Fixed to the house with a wall plate, it extends the living room outdoors. The wall has to take the loads; external wall insulation calls for specific fixings.
Freestanding pergola
Four posts or more, no fixing to the house. It goes where shade is most useful: by the pool or at the end of the garden.
Over a parking space
A freestanding pergola can shelter a car. From one or two spaces, a solar carport is usually a better fit: stronger posts, drive-under clearance, provision for an EV charger.
Restaurant or shop terrace
Long spans, posts between the tables, integrated lighting to be discussed. For car parks and larger areas, see our solar canopies.
Aluminium
Light, corrosion-free and easy to handle: the usual material for house pergolas. For the same span, its sections are bulkier than steel.
Galvanised steel
Stiffer, it covers longer spans with slimmer sections. The full comparison is in our guide anodised aluminium or galvanised steel.
Snow and wind: why a solar pergola has to be designed.
A 20 m² pergola covered in panels behaves like a sail. In a storm, the wind pushes down on it and, above all, lifts it from below: the anchors and foundations hold everything in place. In winter, snow builds up on a low-pitched roof.
In the UK, these loads are set by Eurocode 1 (BS EN 1991-1-3 for snow, BS EN 1991-1-4 for wind) and its UK National Annex. They depend on your location, altitude and site exposure: a pergola on the coast or in the hills is not designed like one in town. That is why we ask for your postcode.
Our guide to snow and wind loads under BS EN 1991 explains how these values are derived.
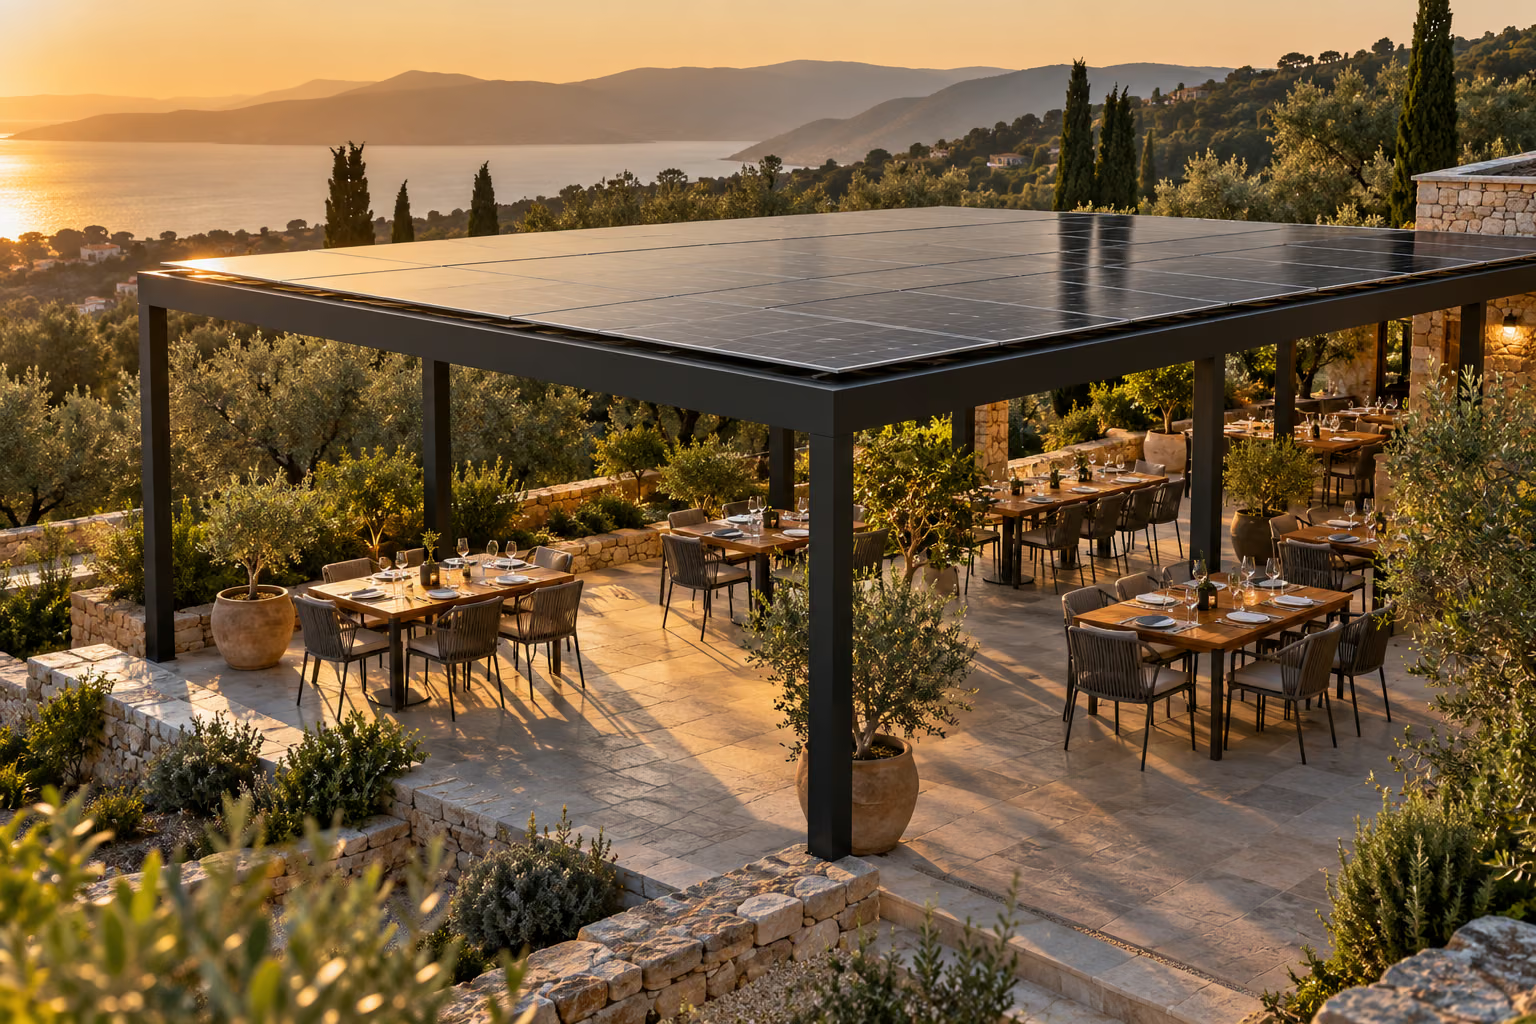
Restaurants, shops, holiday parks: a covered terrace that generates.
A large freestanding pergola covers the terrace without touching the building. The electricity is used on site first, during the day, when the kitchen and the fridges are running. On public land, the structure also needs the consent of the council or landowner.
Does a solar pergola need planning permission?
A solar pergola is both a structure and solar equipment, and the permitted development rules were not written with pergolas in mind. Depending on how your local planning authority classifies it, it is assessed either as stand-alone solar equipment or as an outbuilding or extension carrying panels.
For stand-alone solar within the grounds of a house, the Planning Portal guidance (rules changed on 27 August 2026, with a transition period to 27 August 2027) sets, among other limits:
- an array of no more than 9 m²;
- a height of no more than 4 m, reduced to 2 m within 5 m of the boundary, and to 1 m within 5 m of the boundary on land forward of the principal elevation;
- no installation within the grounds of a listed building or scheduled monument, and tighter limits in conservation areas and World Heritage Sites.
Most solar pergolas carry more than 9 m² of panels, so in practice expect to need planning permission, or at least check with your council first. If you believe the project is permitted development, a Lawful Development Certificate gives you written confirmation. These rules apply to England; Wales, Scotland and Northern Ireland have their own.
Our guide to planning permission for a solar carport covers the wider process.
Sources : Planning Portal, stand-alone solar equipment within the grounds of a house (rules from 27 August 2026, read 17 October 2026) ; GOV.UK, VAT Notice 708/6: energy-saving materials and heating equipment (updated 31 January 2024)
What Sunrak supplies, and what it does not.
- The free estimate, based on your dimensions and photos.
- The pergola frame (posts, beams, panel rails), drawn to your dimensions and designed for your panels and for the snow and wind at your site.
- A dimensioned layout drawing to help you prepare your planning application.
- The price and the manufacturing and delivery lead time, confirmed in the quote.
- Installation: we supply the frame; installation is carried out by a company of your choice.
- Panels, inverter, wiring and grid connection, by an electrical installer.
- Foundations and groundworks.
- Planning applications and grant or funding applications.
Already chosen your panels? Give us the make and model: their size and weight set the rail spacing.
From your dimensions to the delivered frame.
Your dimensions and use
Width, depth, wall-mounted or not, photos of the site: two minutes is enough. A hand sketch will do.
A budget for your project
A first layout (posts, pitch, number of panels) and a budget for the frame, with no obligation.
Price and lead time confirmed
Once the dimensions, panel model and site loads are agreed, the quote sets the price and lead time.
Made-to-measure frame
Factory-made to the approved drawings.
Installed by your chosen company
The frame is delivered to you; installation and panel connection are carried out by the professionals you choose.